

DE BEAUVOIR HOME
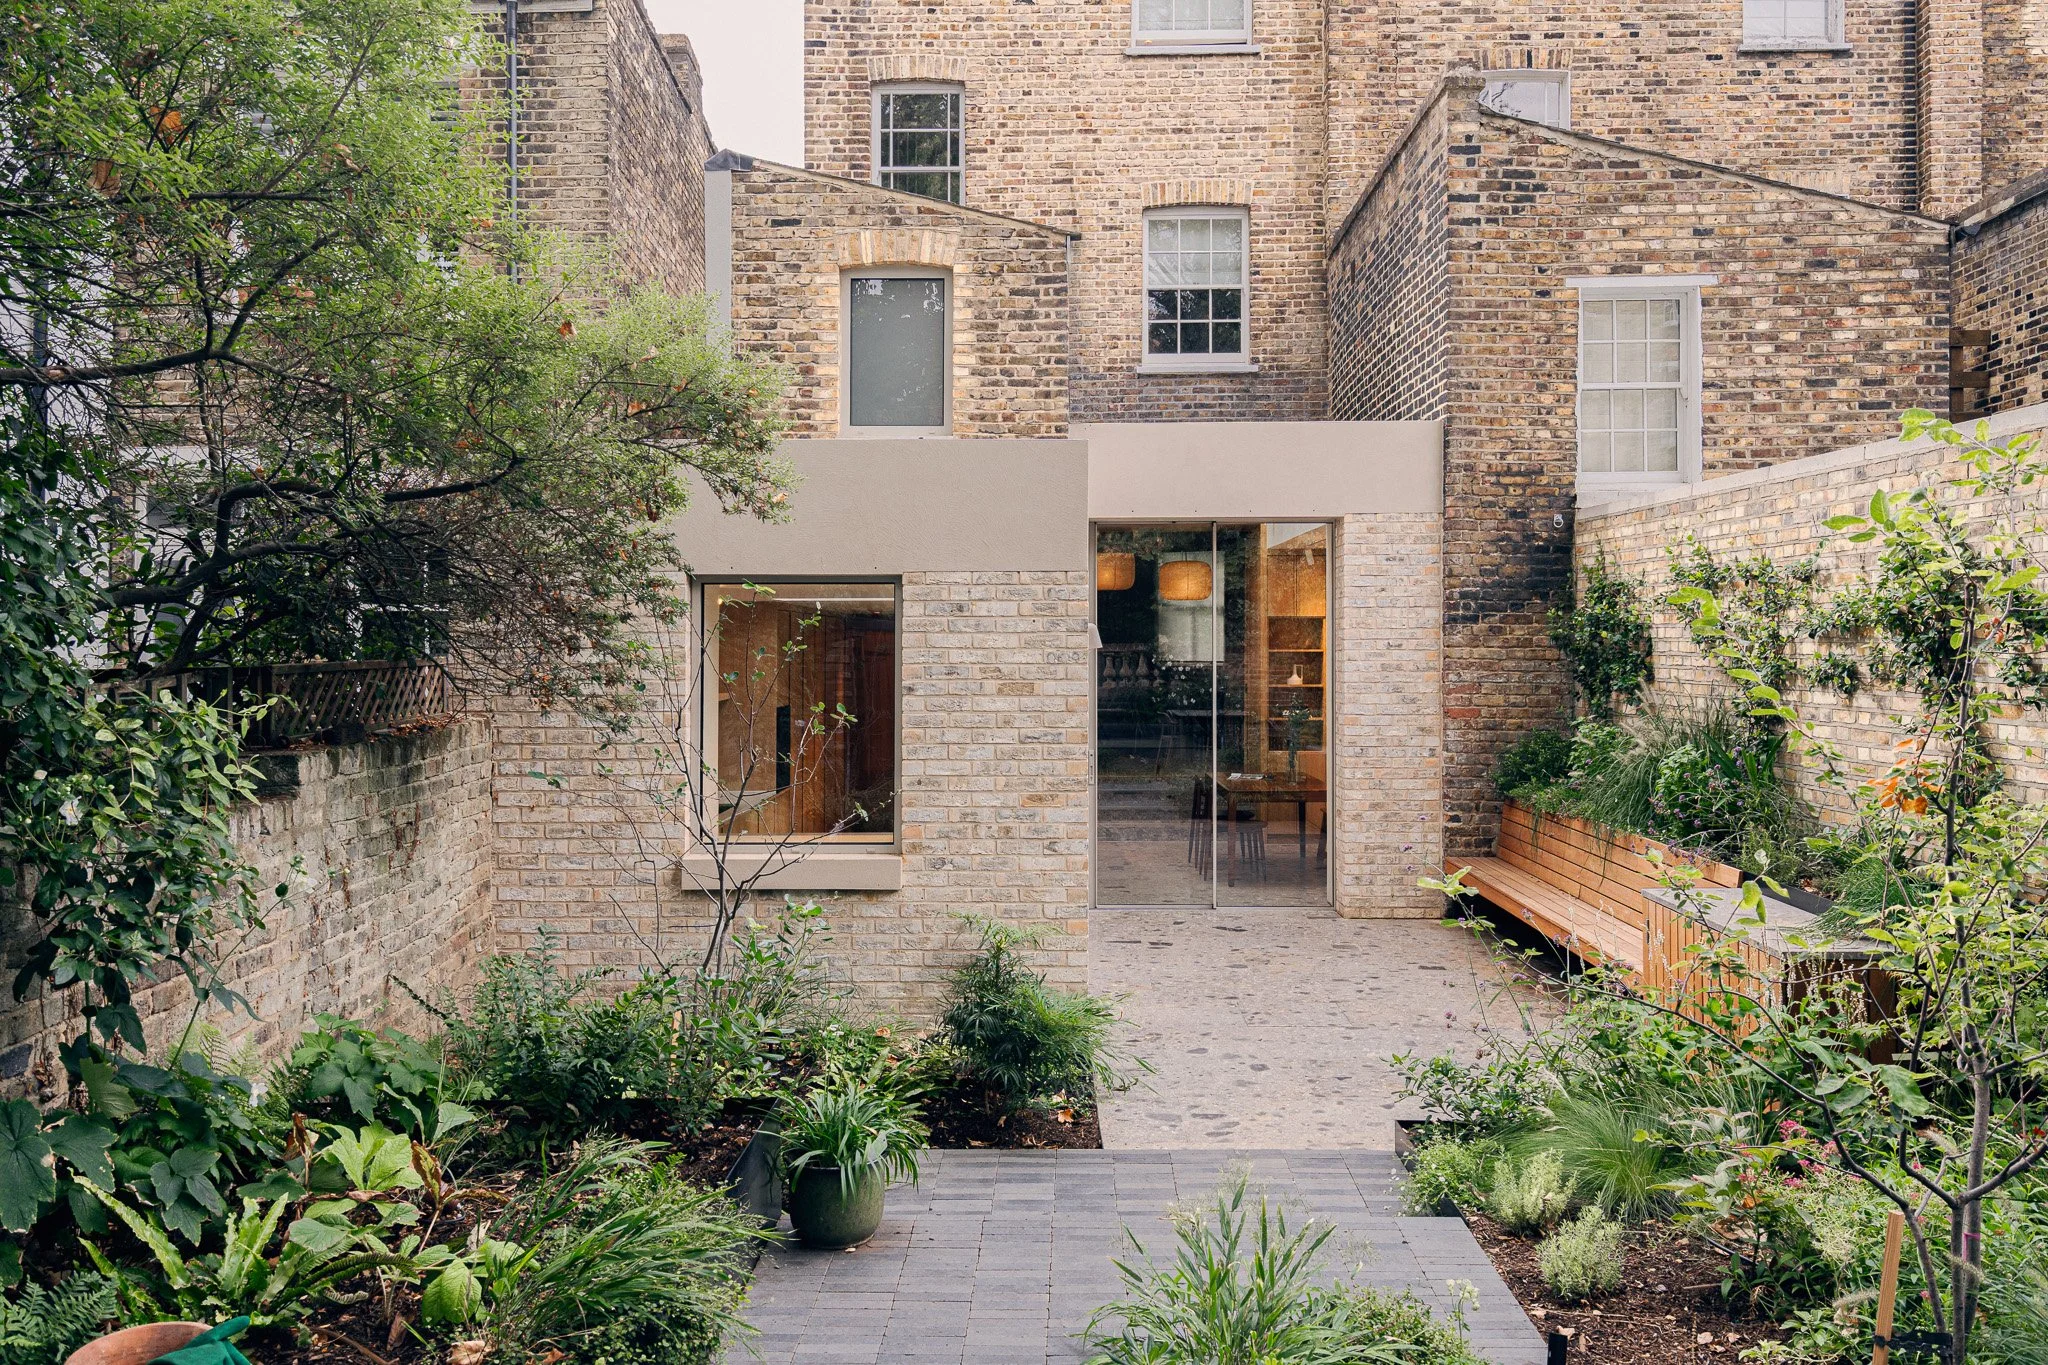
A considered renovation and extension of a Victorian home in De Beauvoir Town, where an interplay of light, volume and natural materials creates a seamless connection between the historic house and its garden.

Ground Floor
First Floor
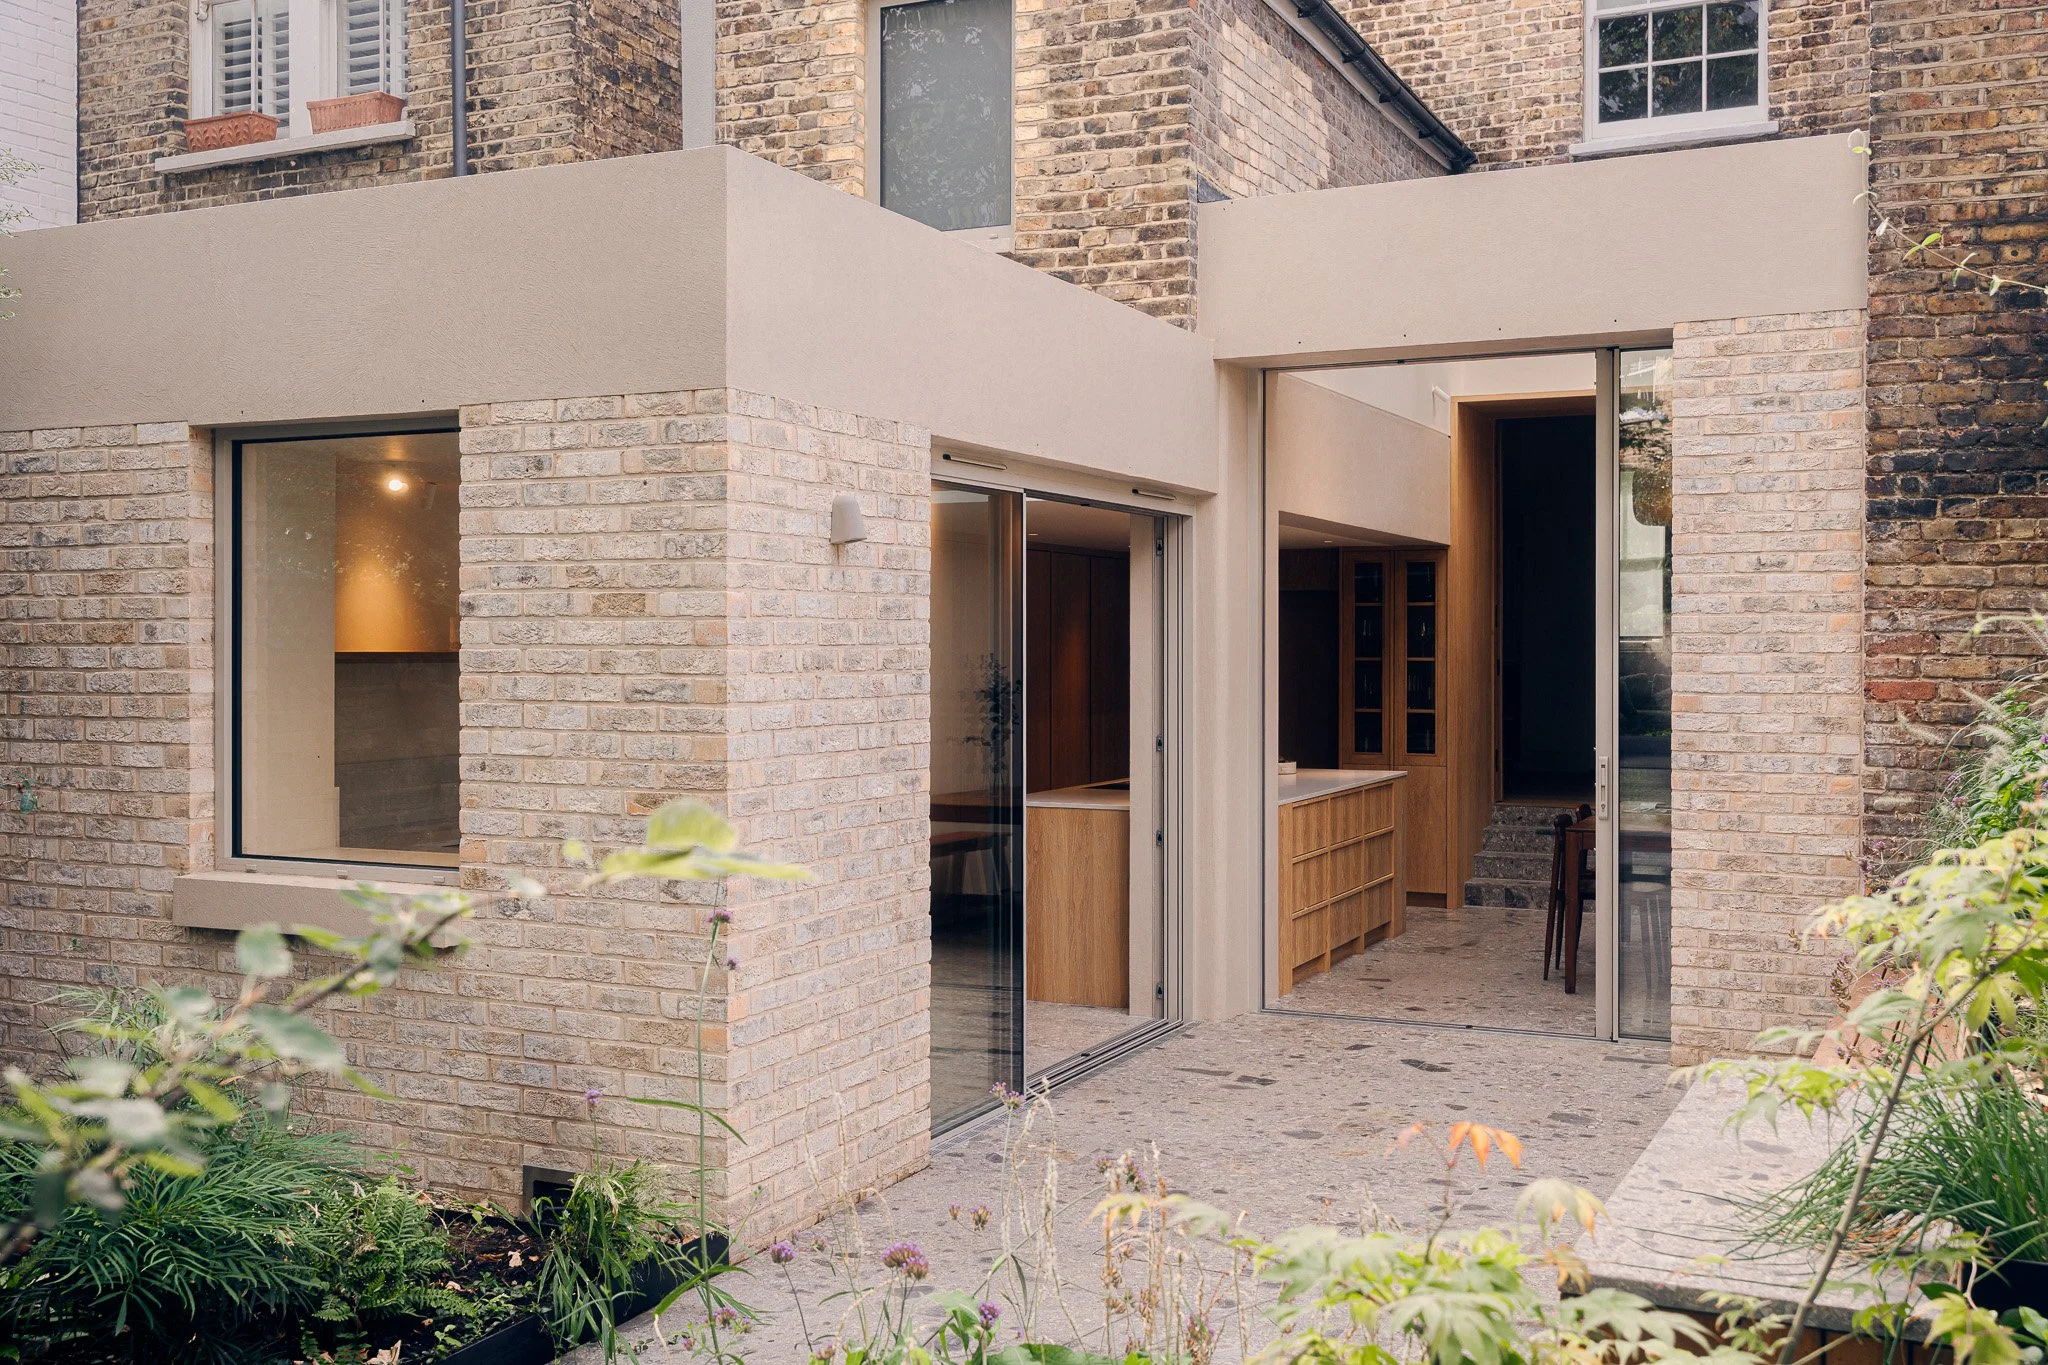
Situated in De Beauvoir, East London, this Victorian family home has been reimagined to accommodate contemporary living while preserving its original character. Drawn to Rees Architects' understated design approach and experience with period properties, the clients sought a more generous kitchen and dining space, filled with natural light and connected to their established garden.
Previously, the ground floor comprised a series of fragmented rooms, with low ceilings, awkward changes in level and limited views outside. An underused side courtyard presented an opportunity to reconsider the relationship between the existing house and its garden.
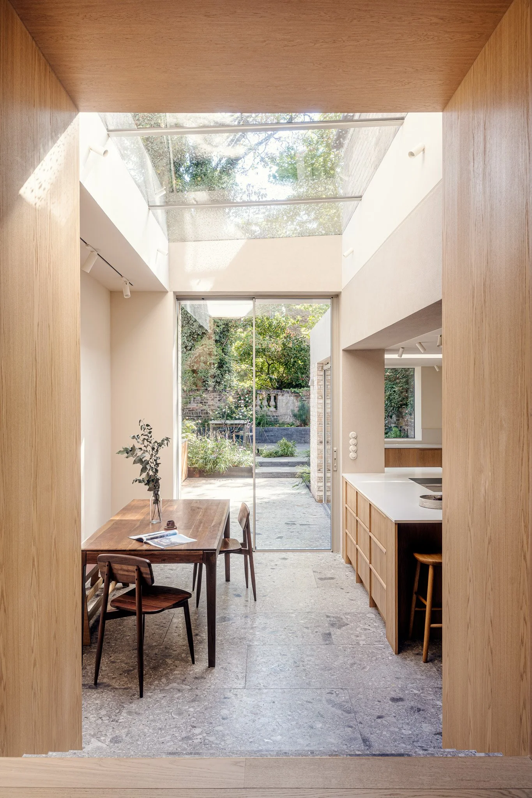
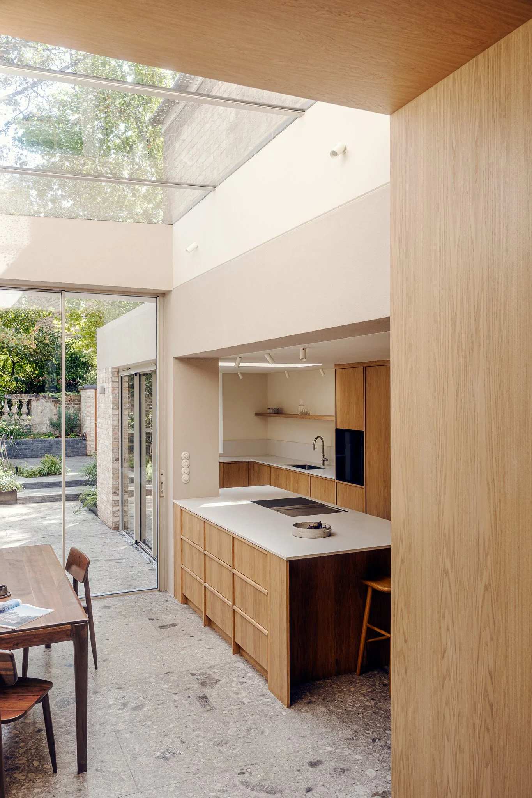
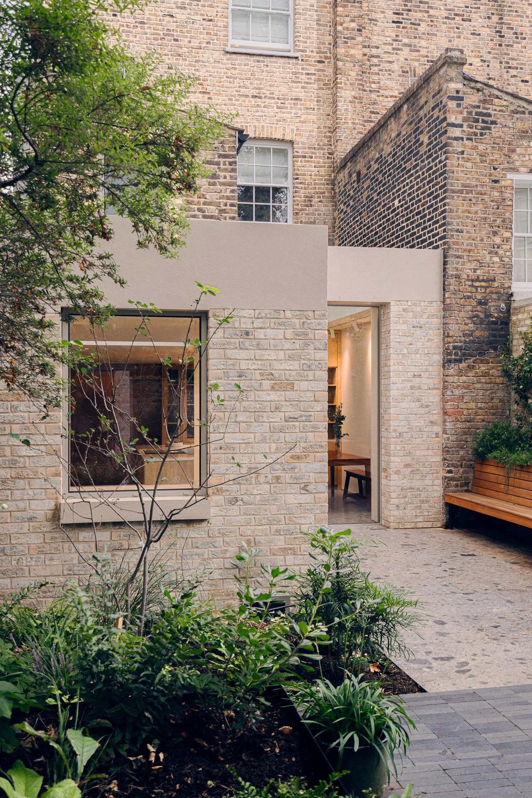
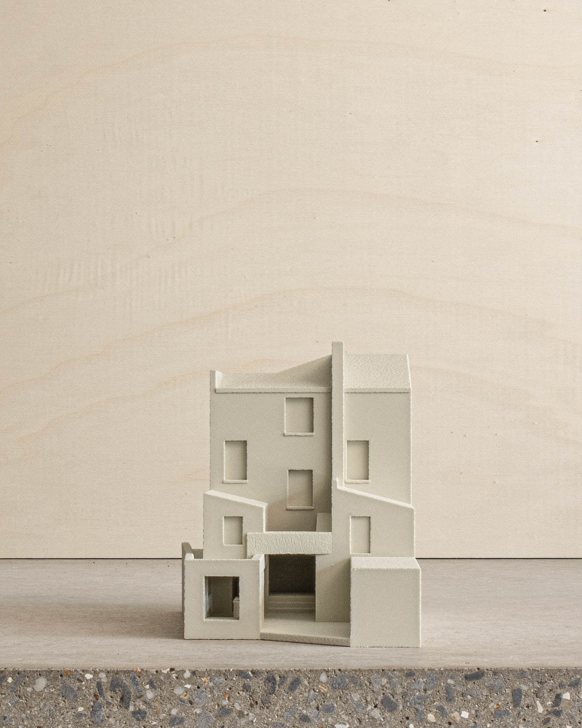
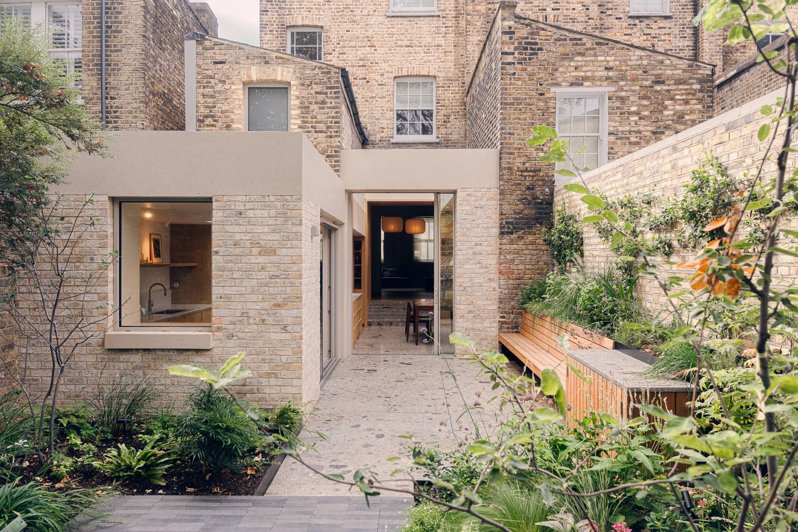
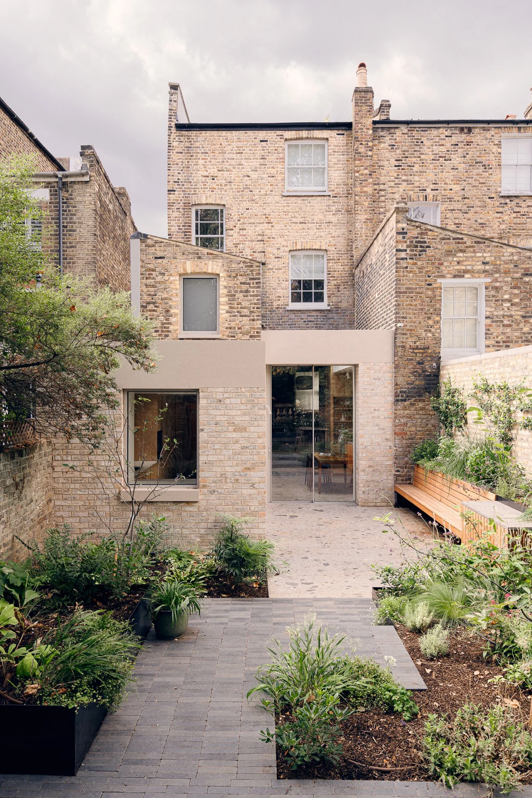
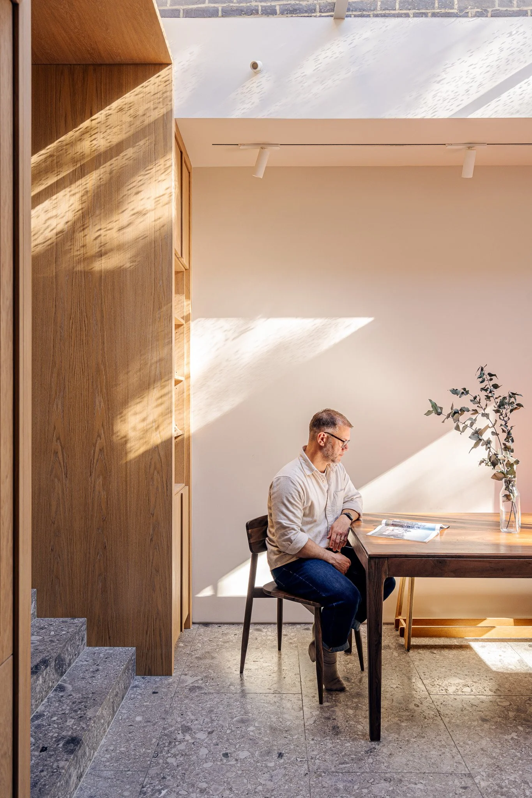
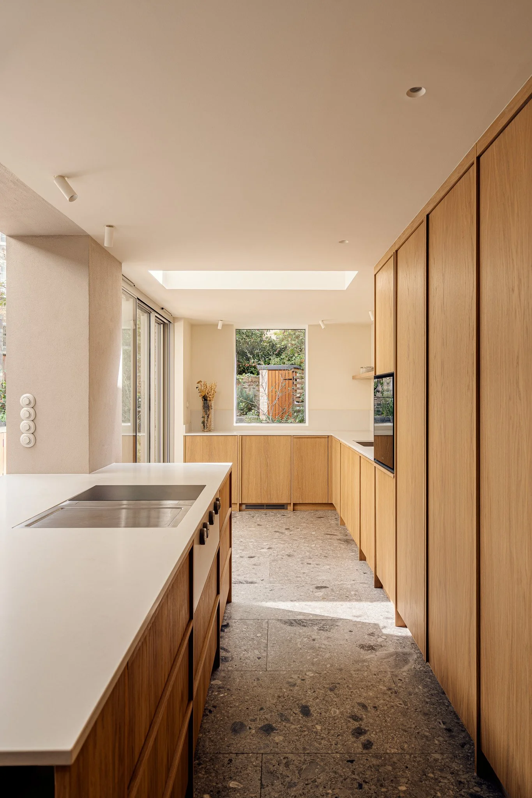
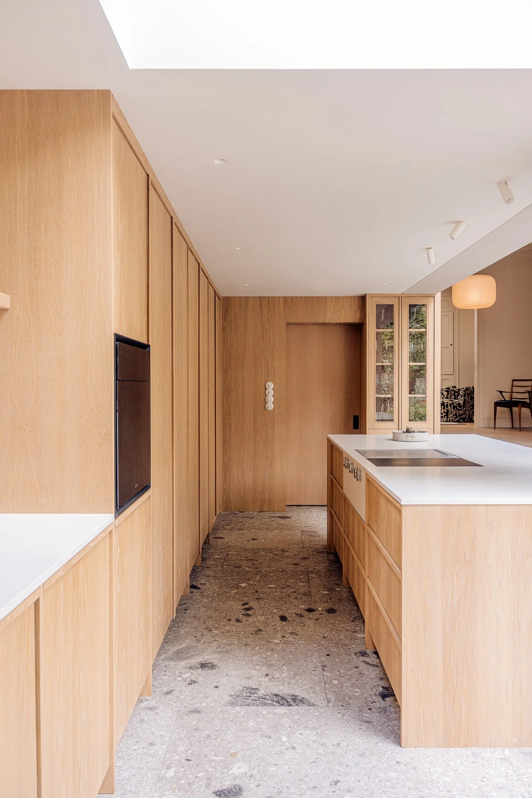
Rather than simply increasing the footprint, the design focuses on creating a greater sense of space through carefully considered proportions and connections. A modest rear and side extension introduces a light-filled dining area beneath an expansive glazed roof, contrasting with the more intimate proportions of the adjoining kitchen. This transition between enclosed and open volumes establishes a natural rhythm through the home.
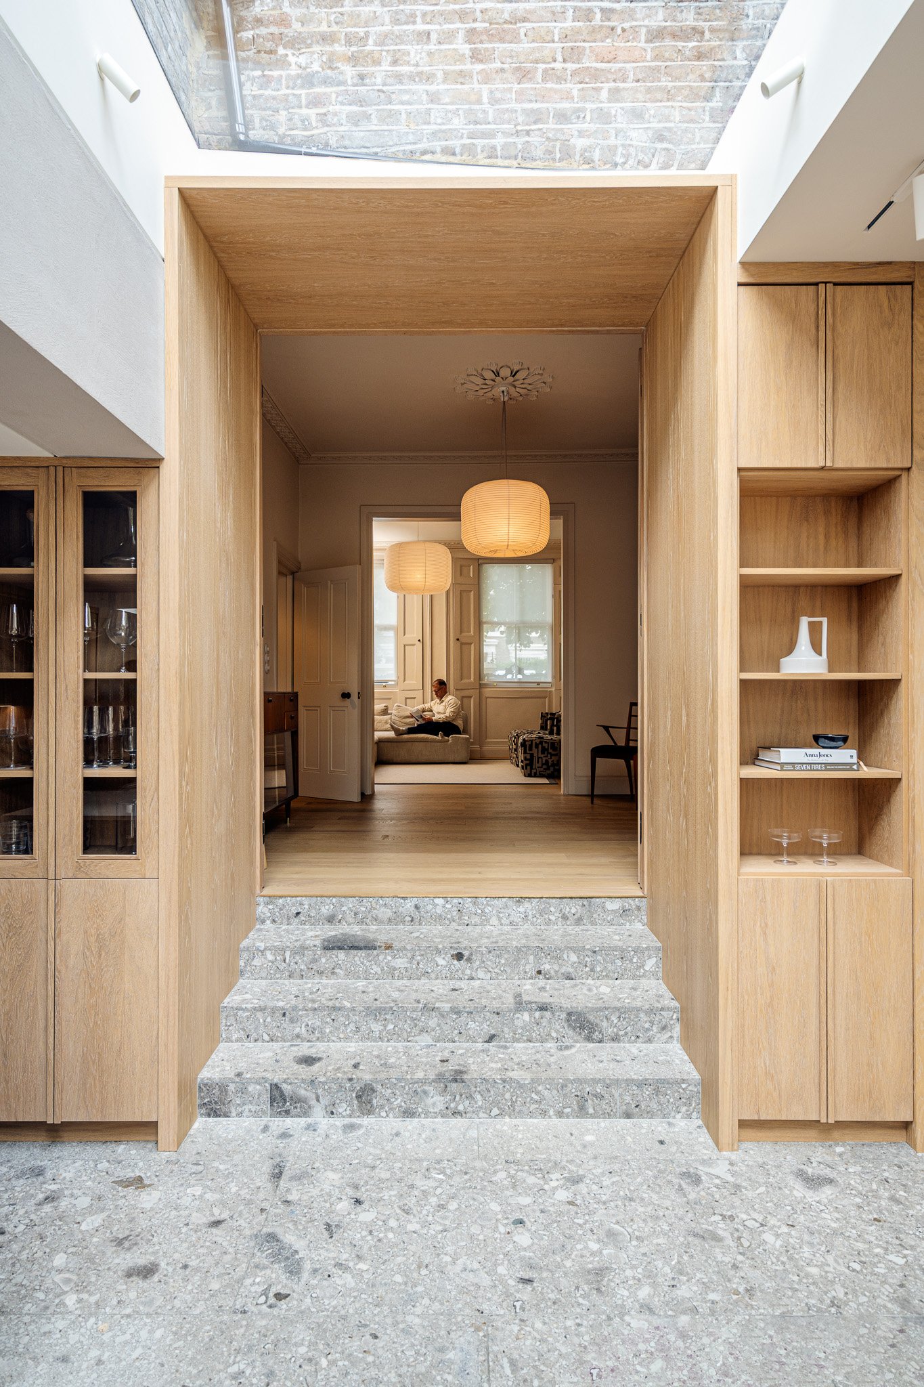
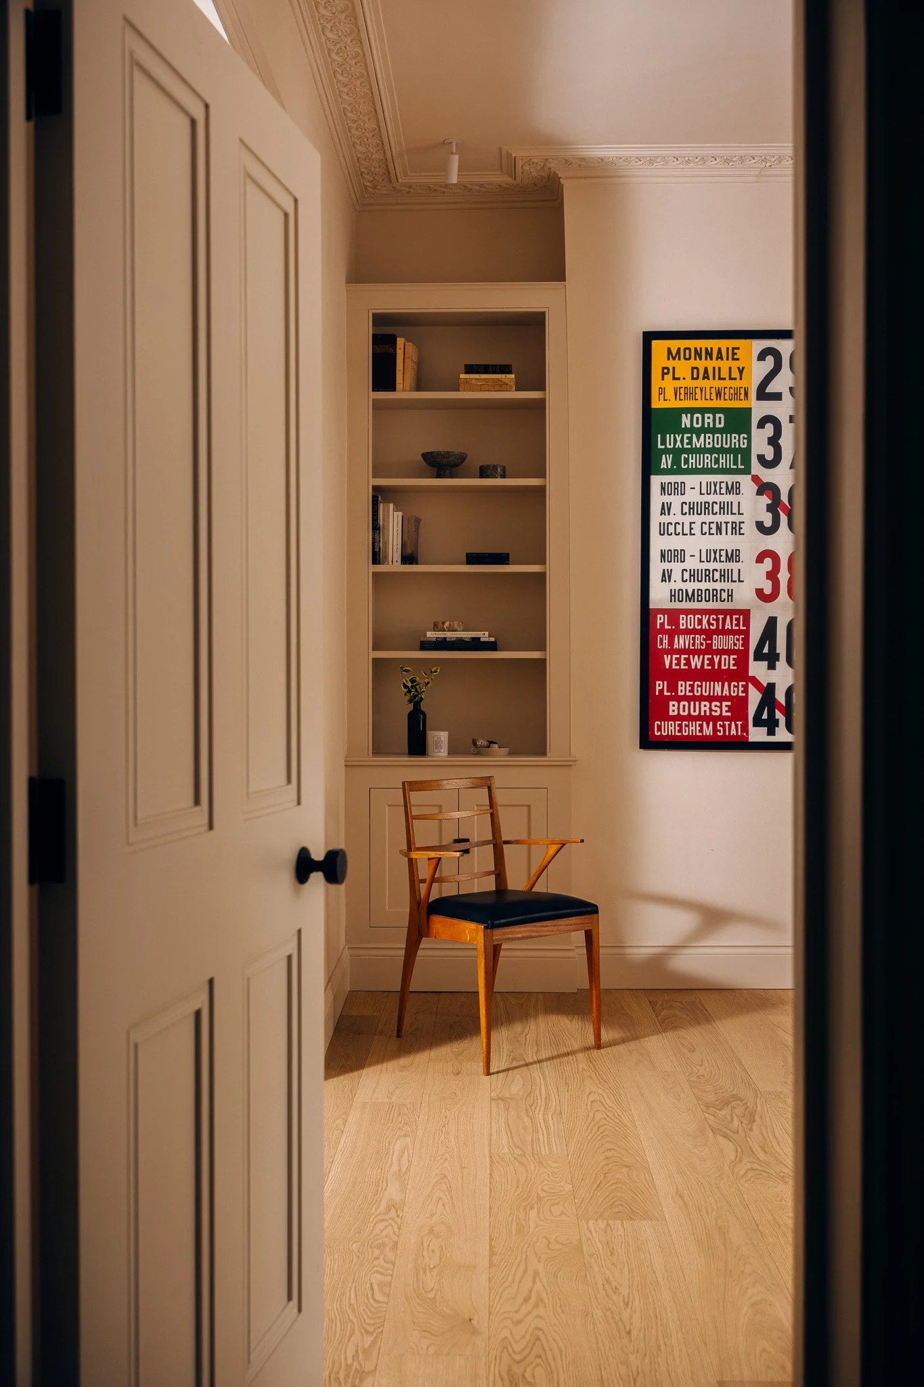
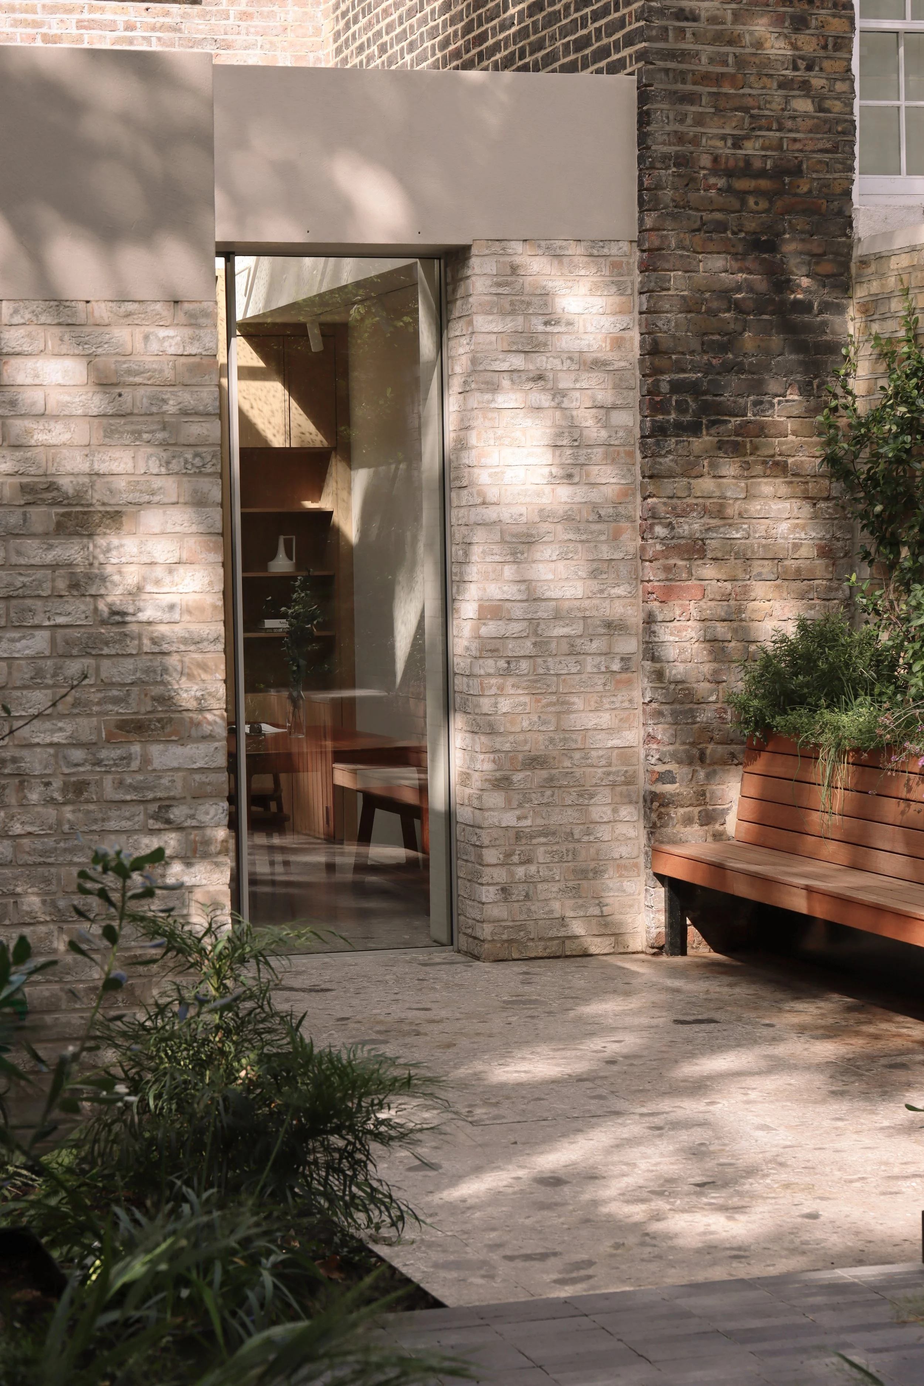
Generous openings reconnect the original reception rooms with the contemporary extension, allowing daylight to penetrate deeper into the Victorian house. Carefully aligned sightlines draw the eye from the entrance hall through to the garden, while expansive glazed doors dissolve the boundary between inside and out.
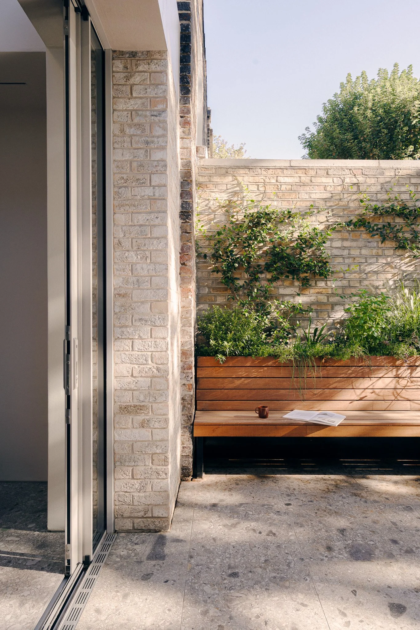
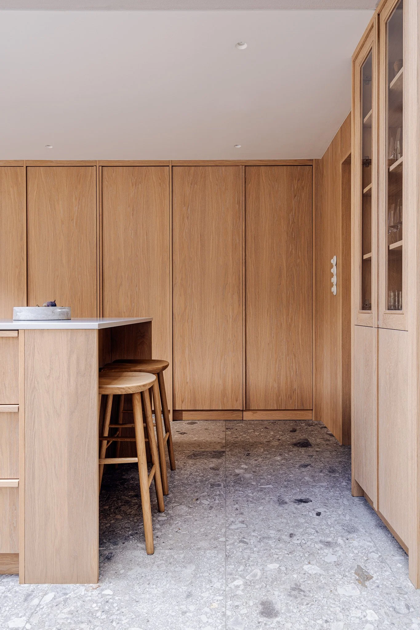
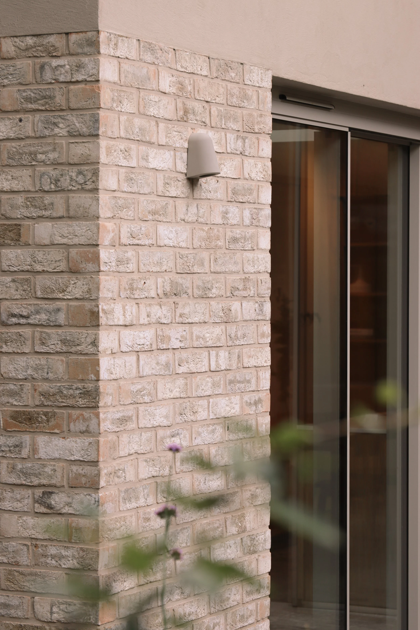
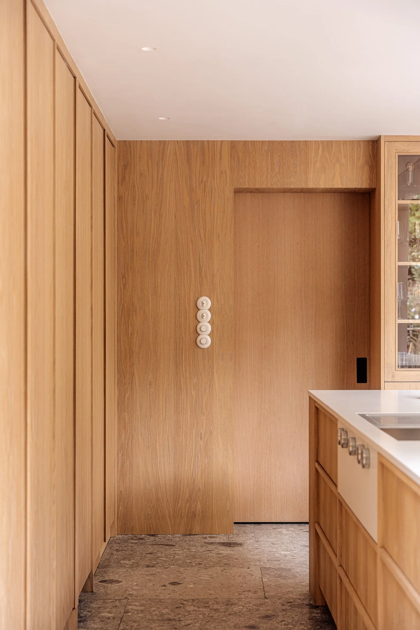
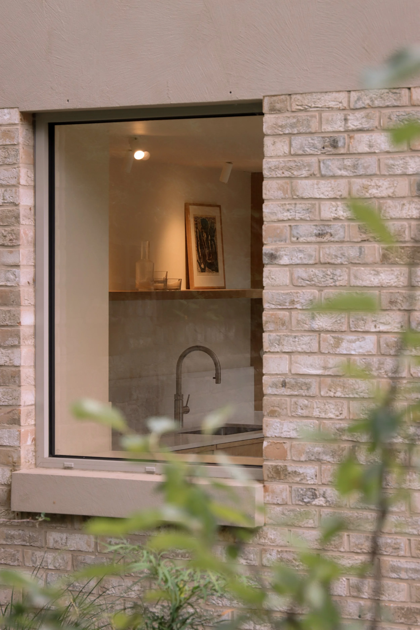
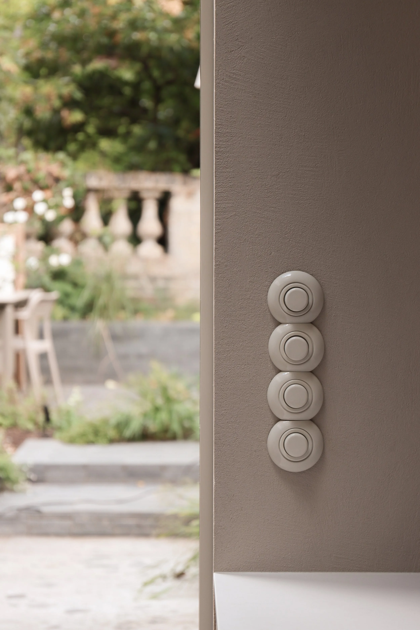
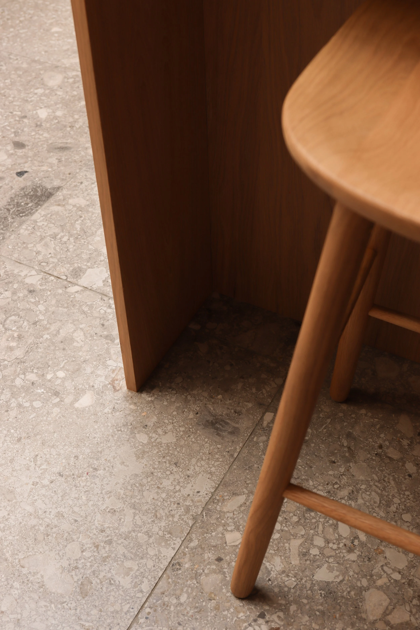
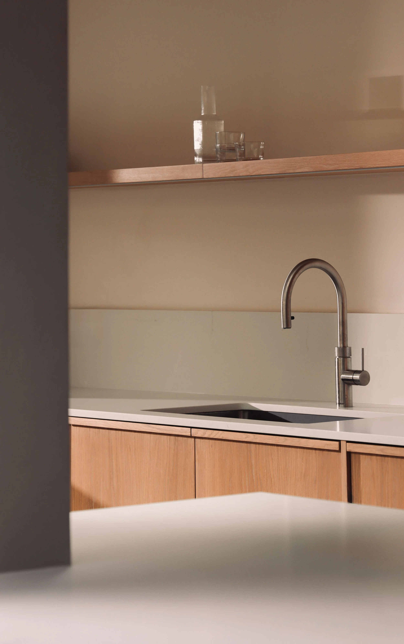
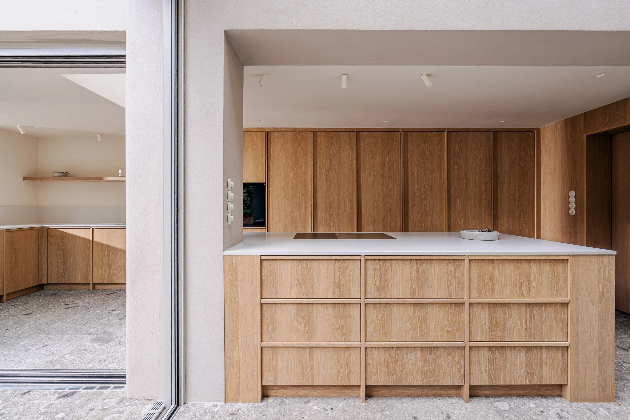
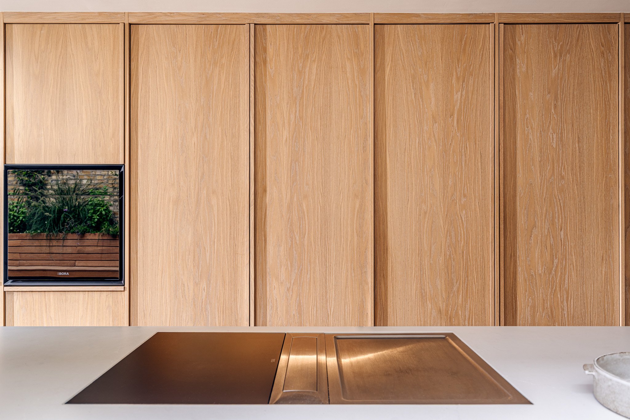
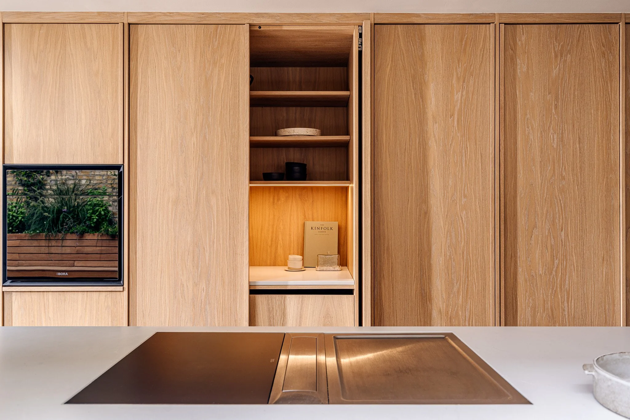
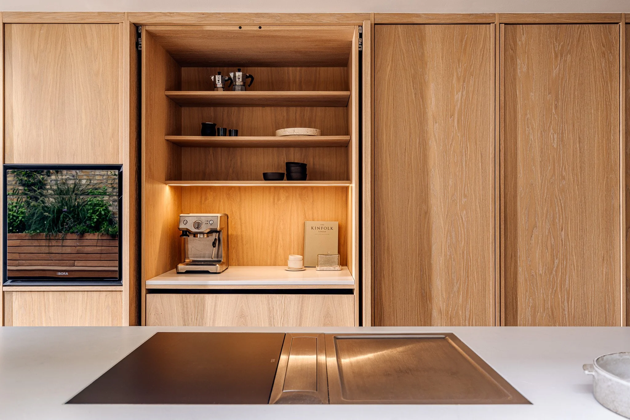
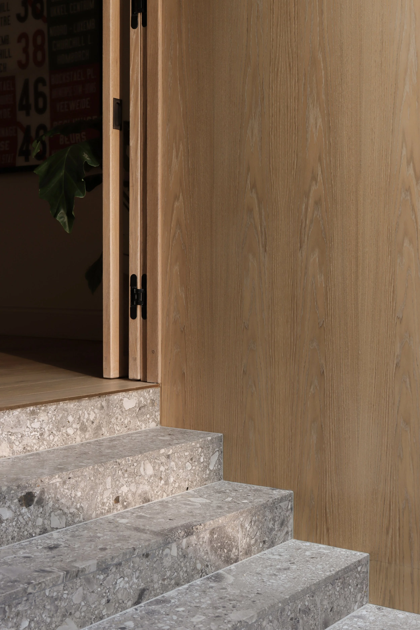
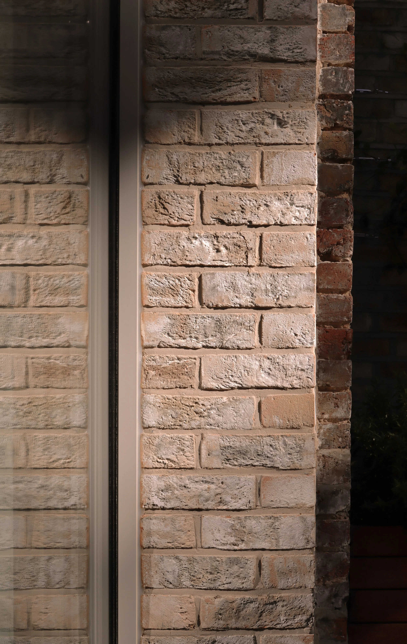
The architecture is defined by a restrained expression of structure and material. Exposed concrete columns and beams establish continuous lines that extend from the interior into the garden, visually connecting the spaces. Natural stone, warm oak and bespoke joinery introduce a tactile quality, with materials repeated throughout the house to create a sense of cohesion and permanence.
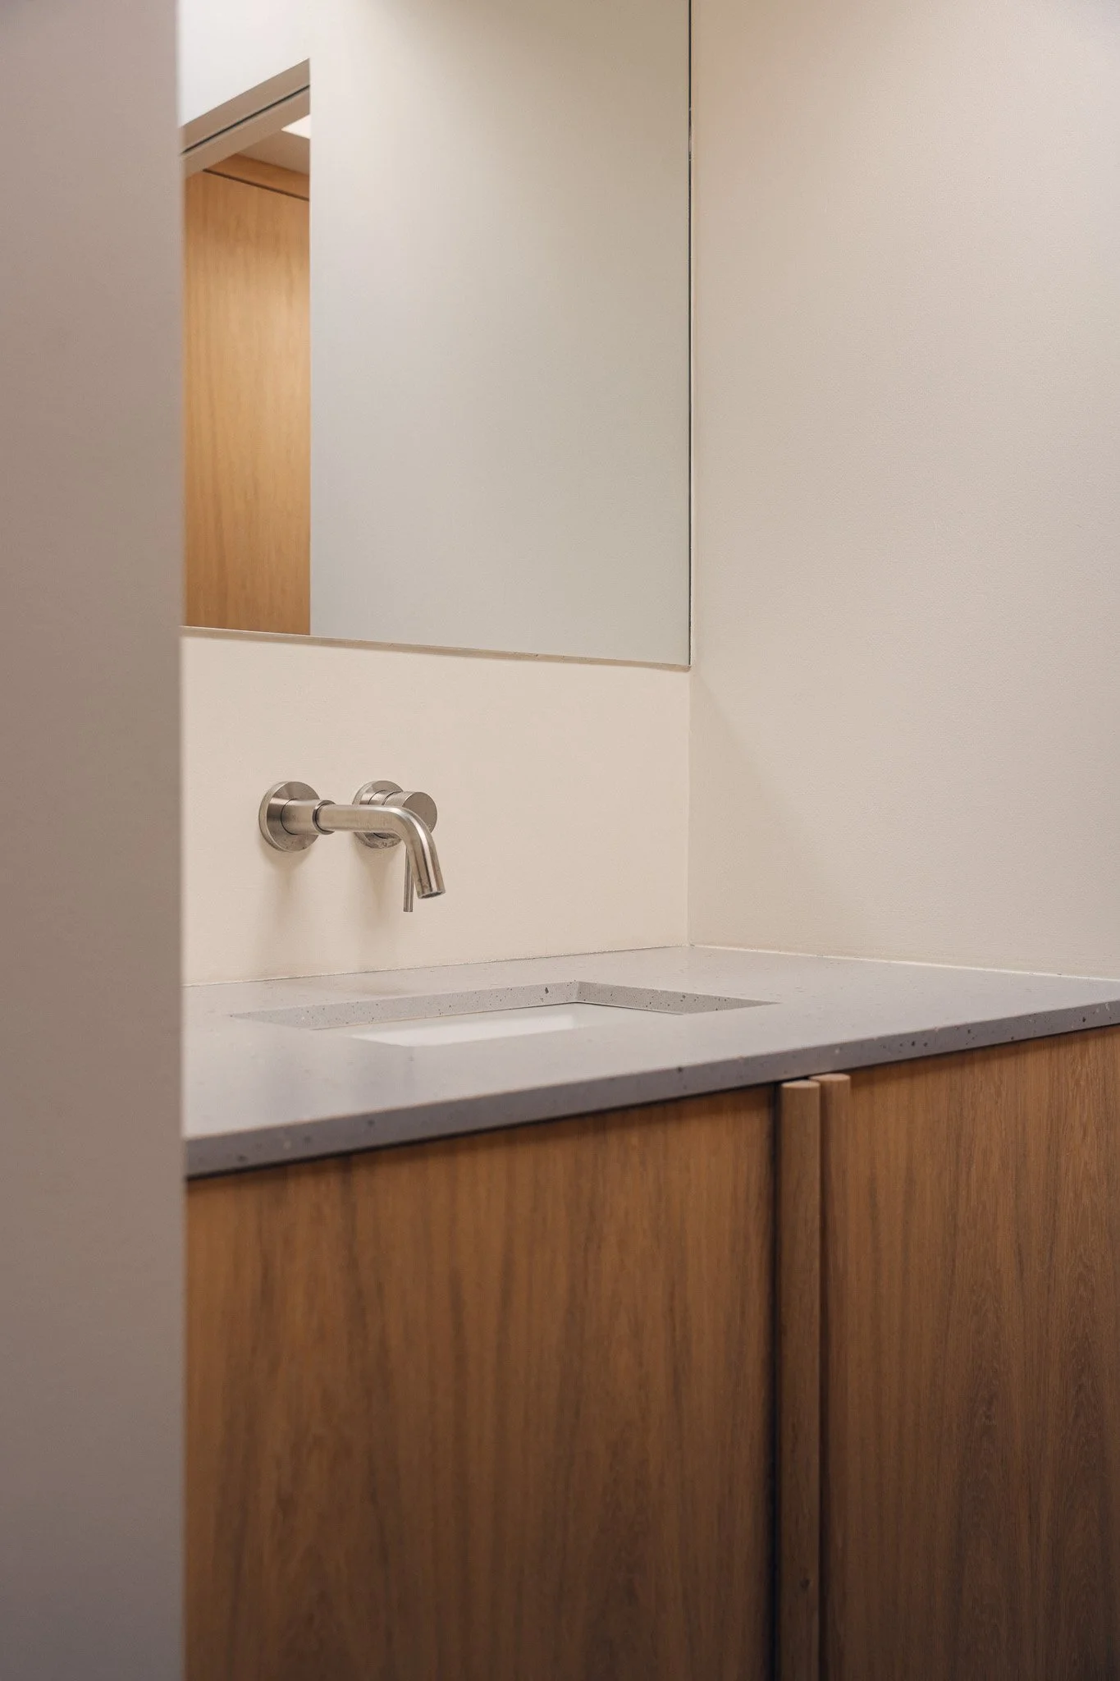
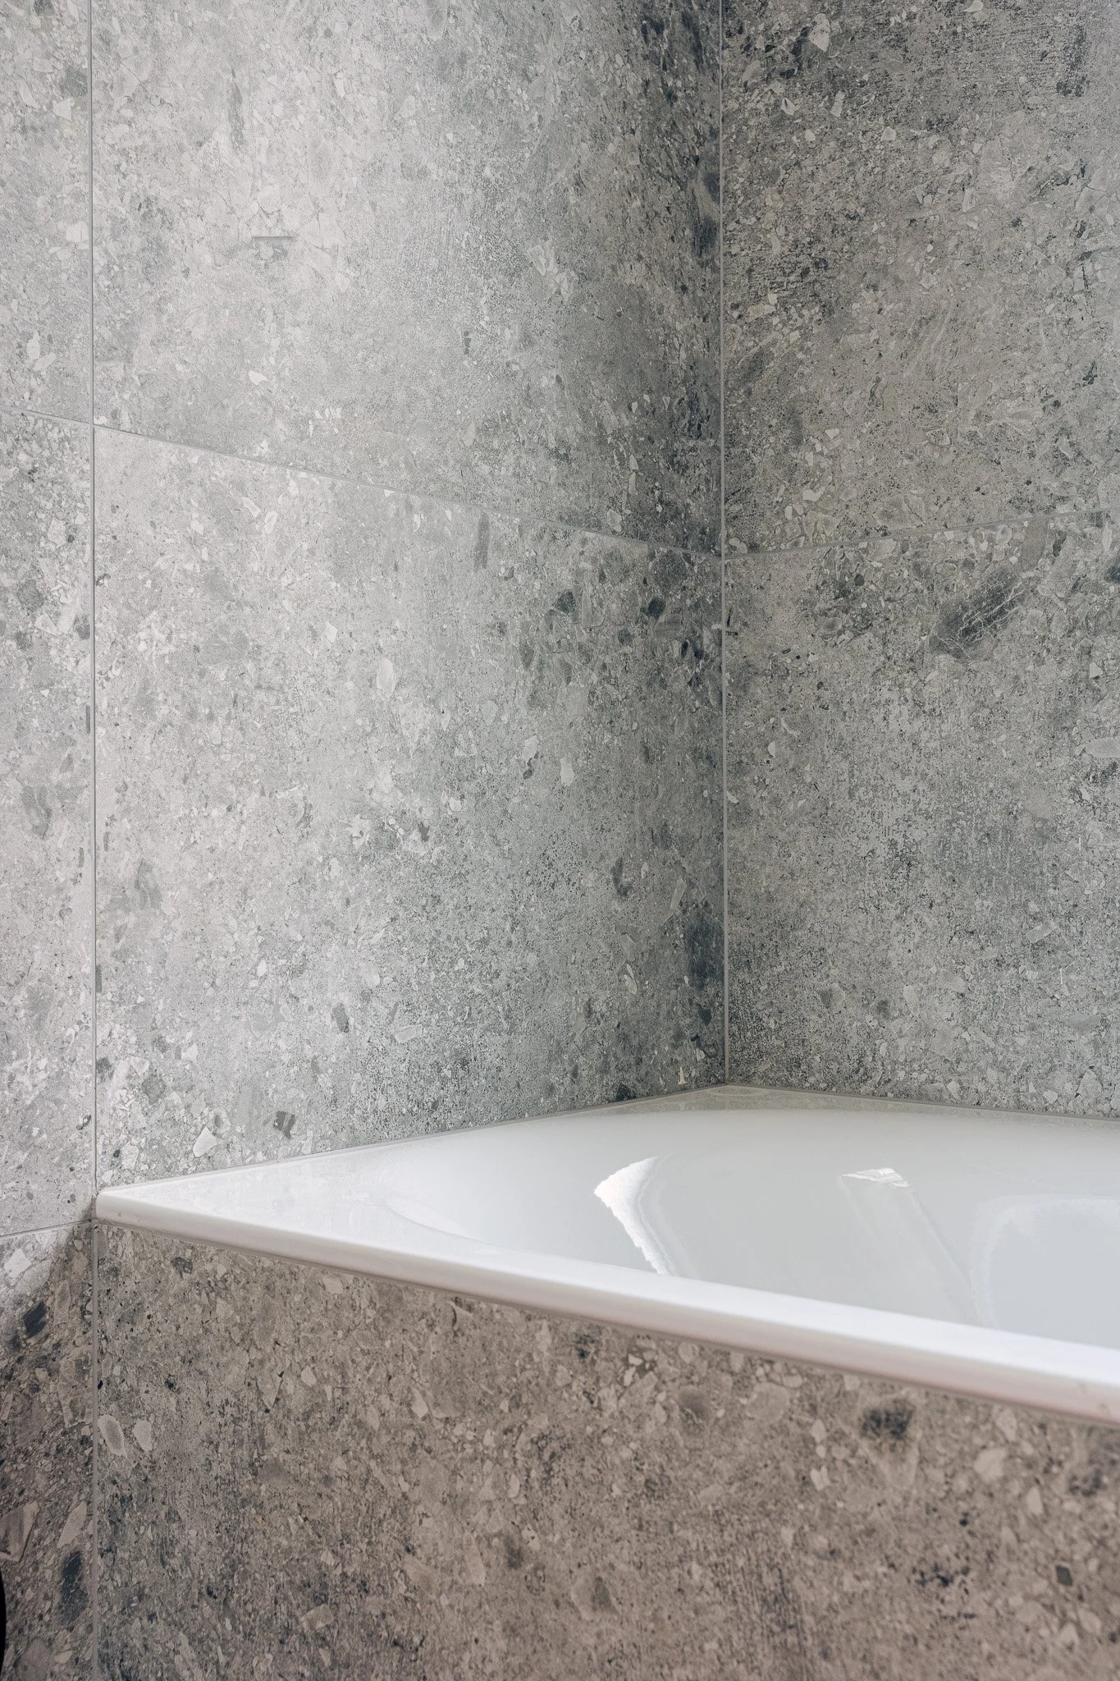
Upstairs, the bathroom has been reconfigured to introduce natural light and views towards the garden, alongside a discreet utility space. Improvements to the original building fabric, including insulated floors and underfloor heating, bring renewed comfort to the existing reception rooms.
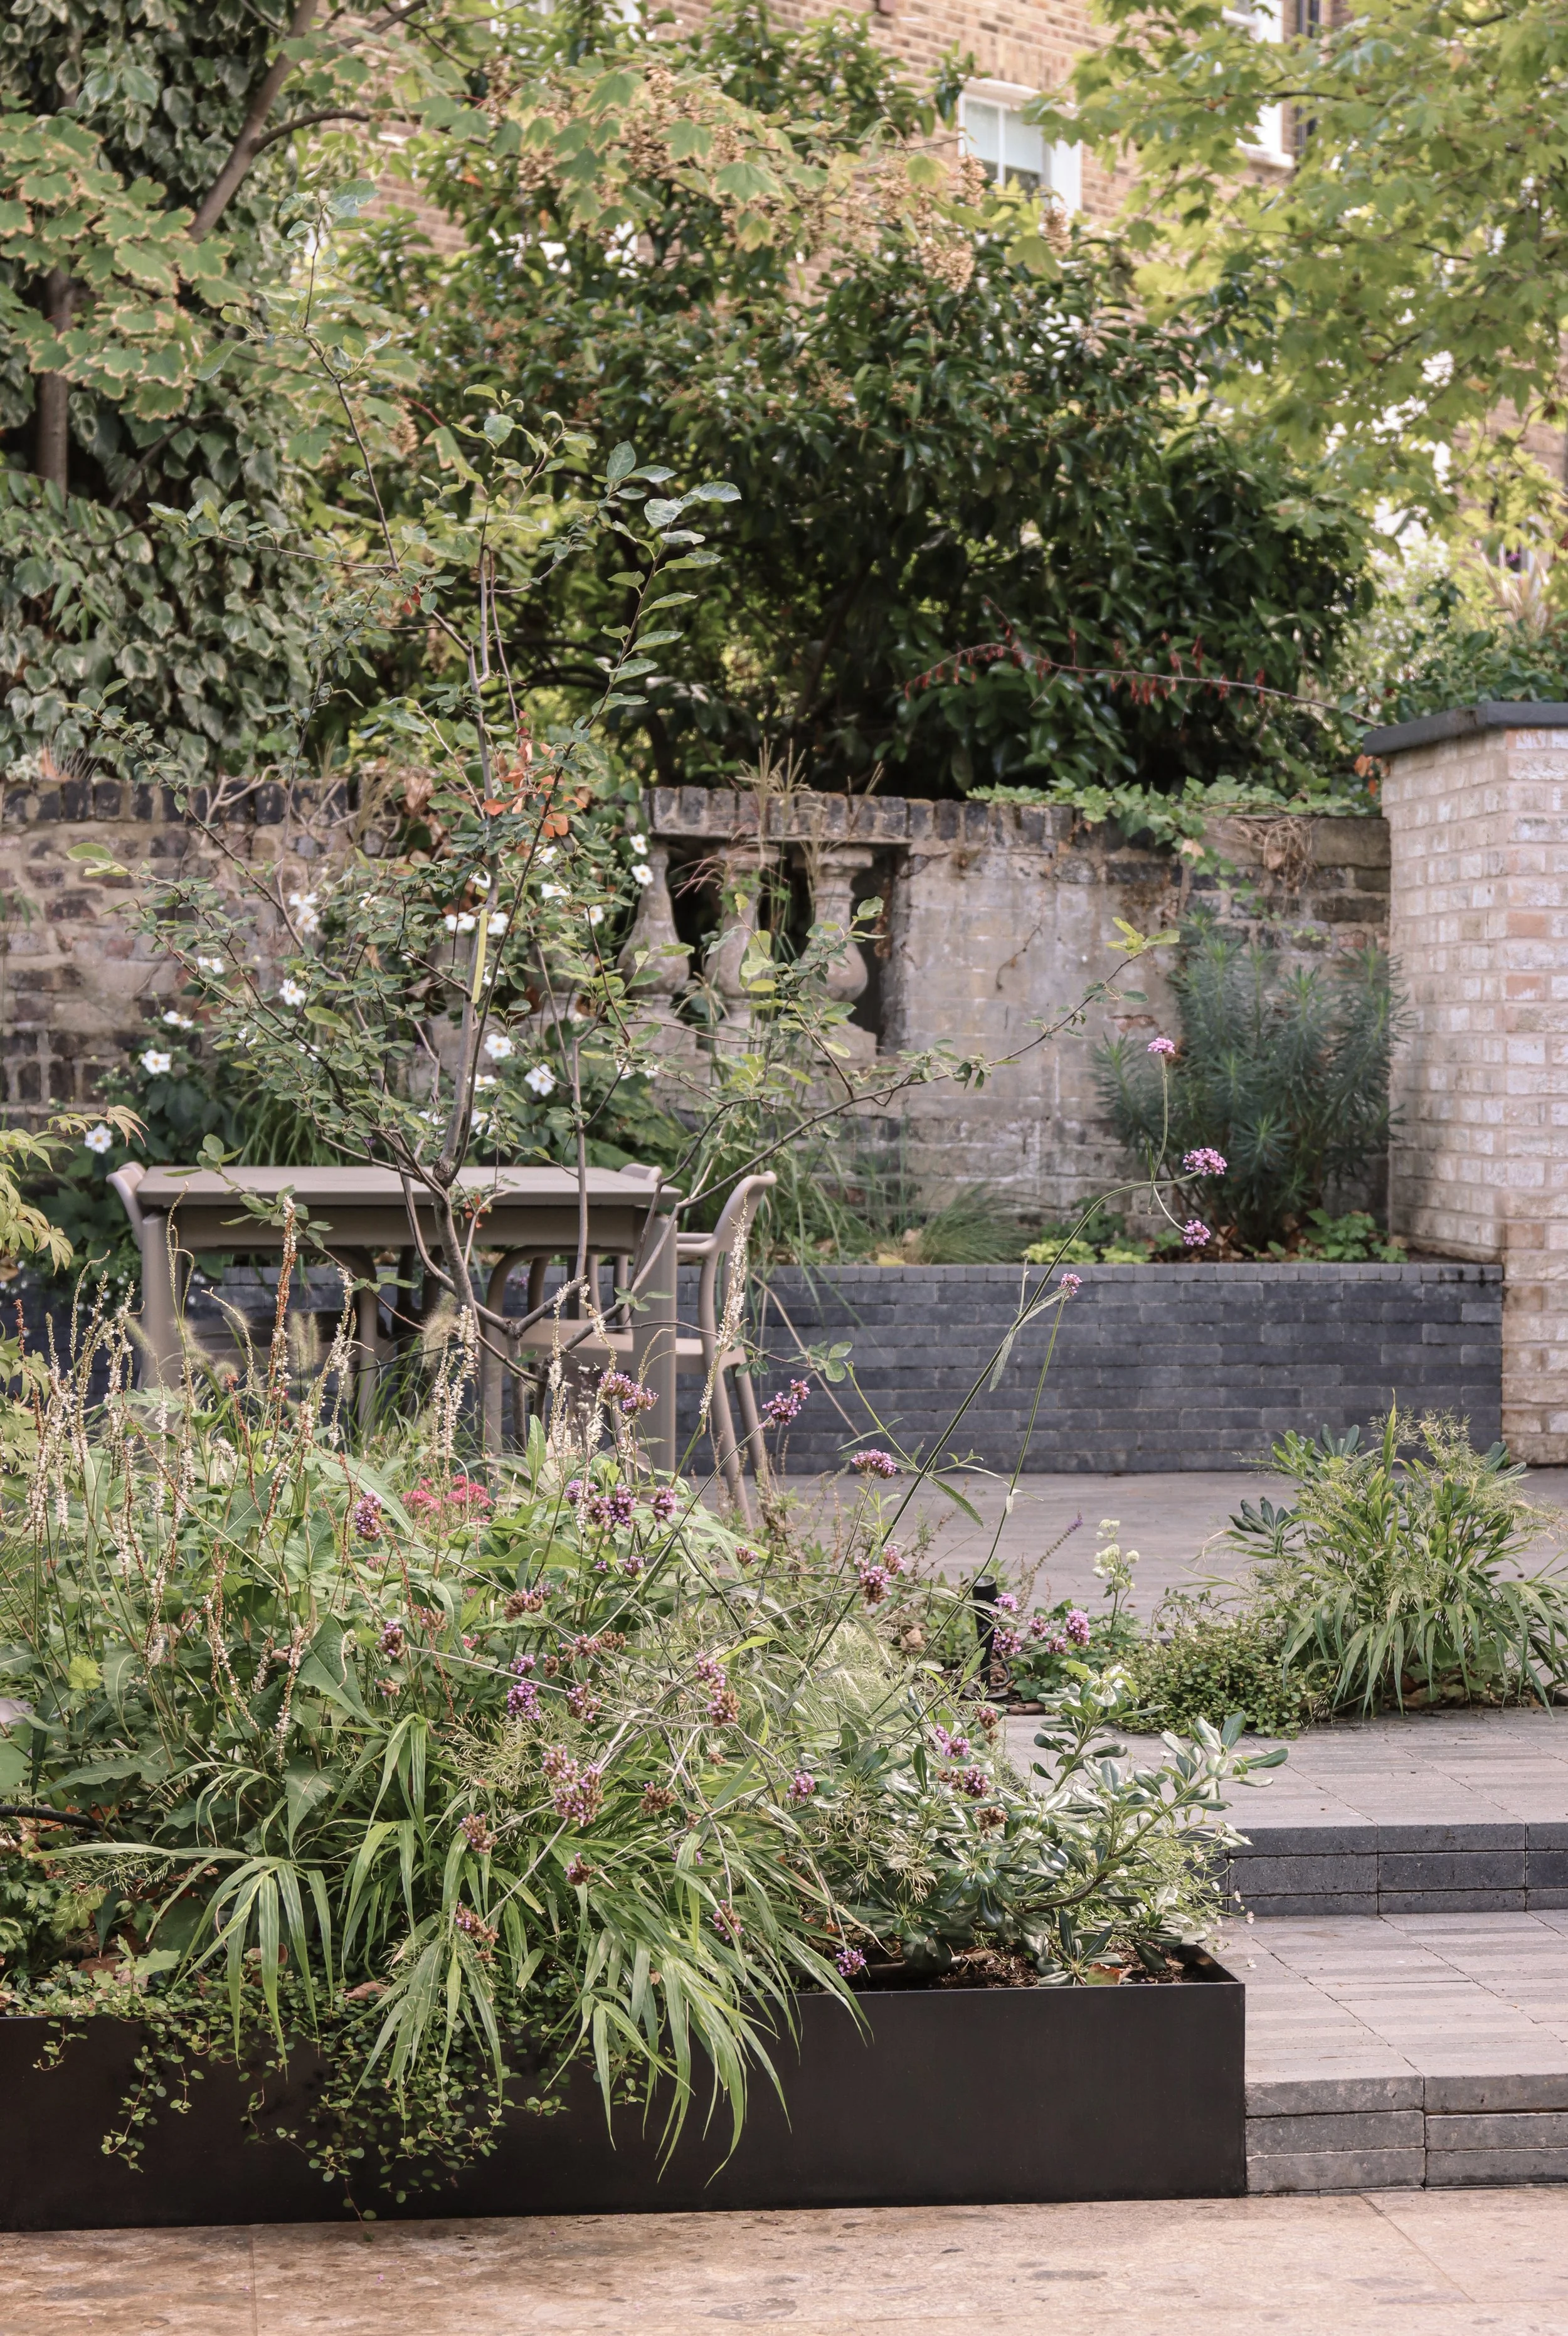
The garden, developed in collaboration with landscape designers GRDN, completes the architectural composition. Layered terraces, considered planting and integrated seating create a sequence of outdoor spaces that extend daily life beyond the walls of the house.
Through a series of carefully considered interventions, De Beauvoir Home transforms a once-fragmented Victorian house into a connected, light-filled home. A celebration of proportion, materiality and the quiet relationship between architecture and everyday life.
-
Situated in De Beauvoir, East London, this Victorian family home has been reimagined to accommodate contemporary living while preserving its original character. Drawn to Rees Architects' understated design approach and experience with period properties, the clients sought a more generous kitchen and dining space, filled with natural light and connected to their established garden.
Previously, the ground floor comprised a series of fragmented rooms, with low ceilings, awkward changes in level and limited views outside. An underused side courtyard presented an opportunity to reconsider the relationship between the existing house and its garden.
Rather than simply increasing the footprint, the design focuses on creating a greater sense of space through carefully considered proportions and connections. A modest rear and side extension introduces a light-filled dining area beneath an expansive glazed roof, contrasting with the more intimate proportions of the adjoining kitchen. This transition between enclosed and open volumes establishes a natural rhythm through the home.
Generous openings reconnect the original reception rooms with the contemporary extension, allowing daylight to penetrate deeper into the Victorian house. Carefully aligned sightlines draw the eye from the entrance hall through to the garden, while expansive glazed doors dissolve the boundary between inside and out.
The architecture is defined by a restrained expression of structure and material. Exposed concrete columns and beams establish continuous lines that extend from the interior into the garden, visually connecting the spaces. Natural stone, warm oak and bespoke joinery introduce a tactile quality, with materials repeated throughout the house to create a sense of cohesion and permanence.
Upstairs, the bathroom has been reconfigured to introduce natural light and views towards the garden, alongside a discreet utility space. Improvements to the original building fabric, including insulated floors and underfloor heating, bring renewed comfort to the existing reception rooms.
The garden, developed in collaboration with landscape designers GRDN, completes the architectural composition. Layered terraces, considered planting and integrated seating create a sequence of outdoor spaces that extend daily life beyond the walls of the house.
Embarking on a project?
We’d love to hear about it.
We truly appreciate your interest in working with our practice. Please complete our form, sharing as much detail as you can. Once we've received your submission, we'll be in touch to arrange a meeting with our Director, Daniel Rees.