Renovating a Victorian House in London: An Architect’s Guide to Light, Layout and Modern Living
-
Daniel is the Founder and Design Director of Rees Architects. He is an RIBA-qualified Architect with over 20 years of experience delivering high-quality design solutions for residential and commercial clients. Daniel has a passion for creating bespoke, sustainable, and functional spaces that enhance both lives and the environment.
RIBA Membership No. 12018397 · ARB Registration No. 080523H
Victorian houses remain some of London's most desirable homes. Their generous proportions, characterful details and robust construction have allowed them to endure for more than a century. Yet many homeowners find themselves facing the same frustrations: dark central rooms, limited storage, disconnected kitchens and layouts that no longer support modern family life.
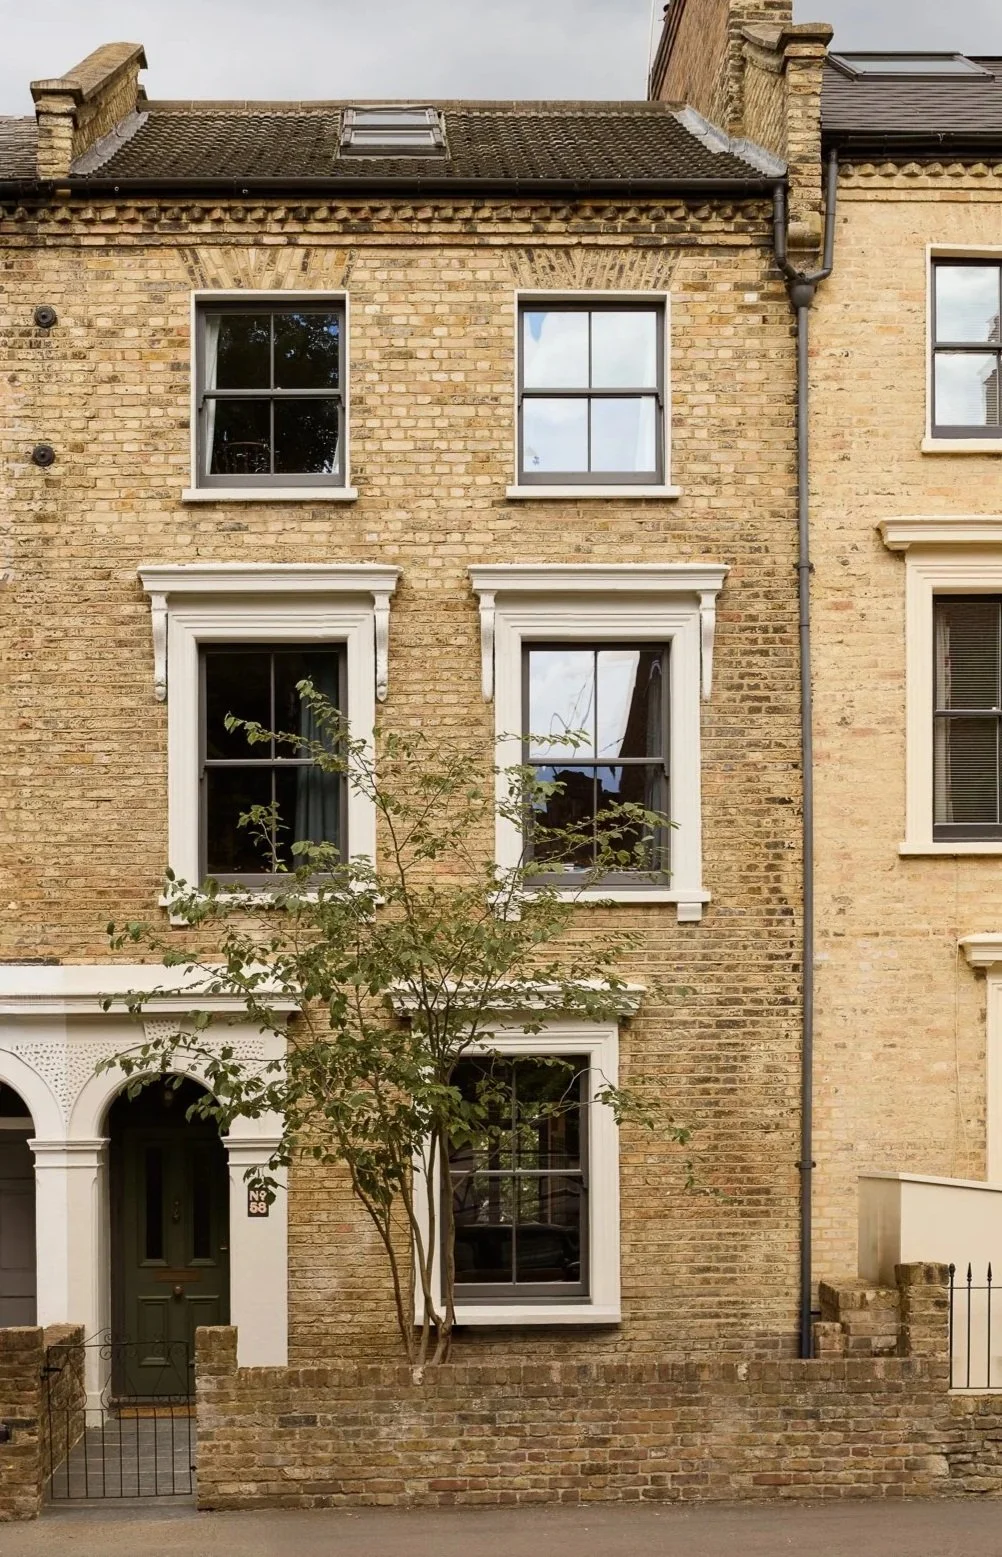
Victorian houses in London were designed for a different way of living and often require careful adaptation for modern use.
The reason is not that Victorian houses were designed badly. They were designed for Victorian life. The way we live today is very different to the way these houses were originally conceived, and many of the challenges homeowners experience are the result of that shift.
Renovating a Victorian house in London is therefore about more than extending or updating finishes. It is about understanding how the building was intended to work, identifying where modern requirements have changed, and carefully adapting the house to support contemporary living while retaining the qualities that made it worth preserving in the first place.
Understanding the Victorian House
Victorian houses in London were typically built by developers as terraces or semi-detached houses, often using repeated layouts and local materials. Brick, timber floors, chimney breasts, bay windows and a clear hierarchy of rooms are all part of their character. They were designed around the technologies and habits of the time:
Heating came from fireplaces, so rooms were smaller and enclosed to retain warmth.
Artificial lighting was limited, so features such as bay windows were not just decorative, they helped bring natural light into the principal rooms.
The front room was usually the most formal space.
The kitchen and more functional parts of the house were often pushed to the rear, with lower ceilings, smaller openings and less direct connection to the garden.
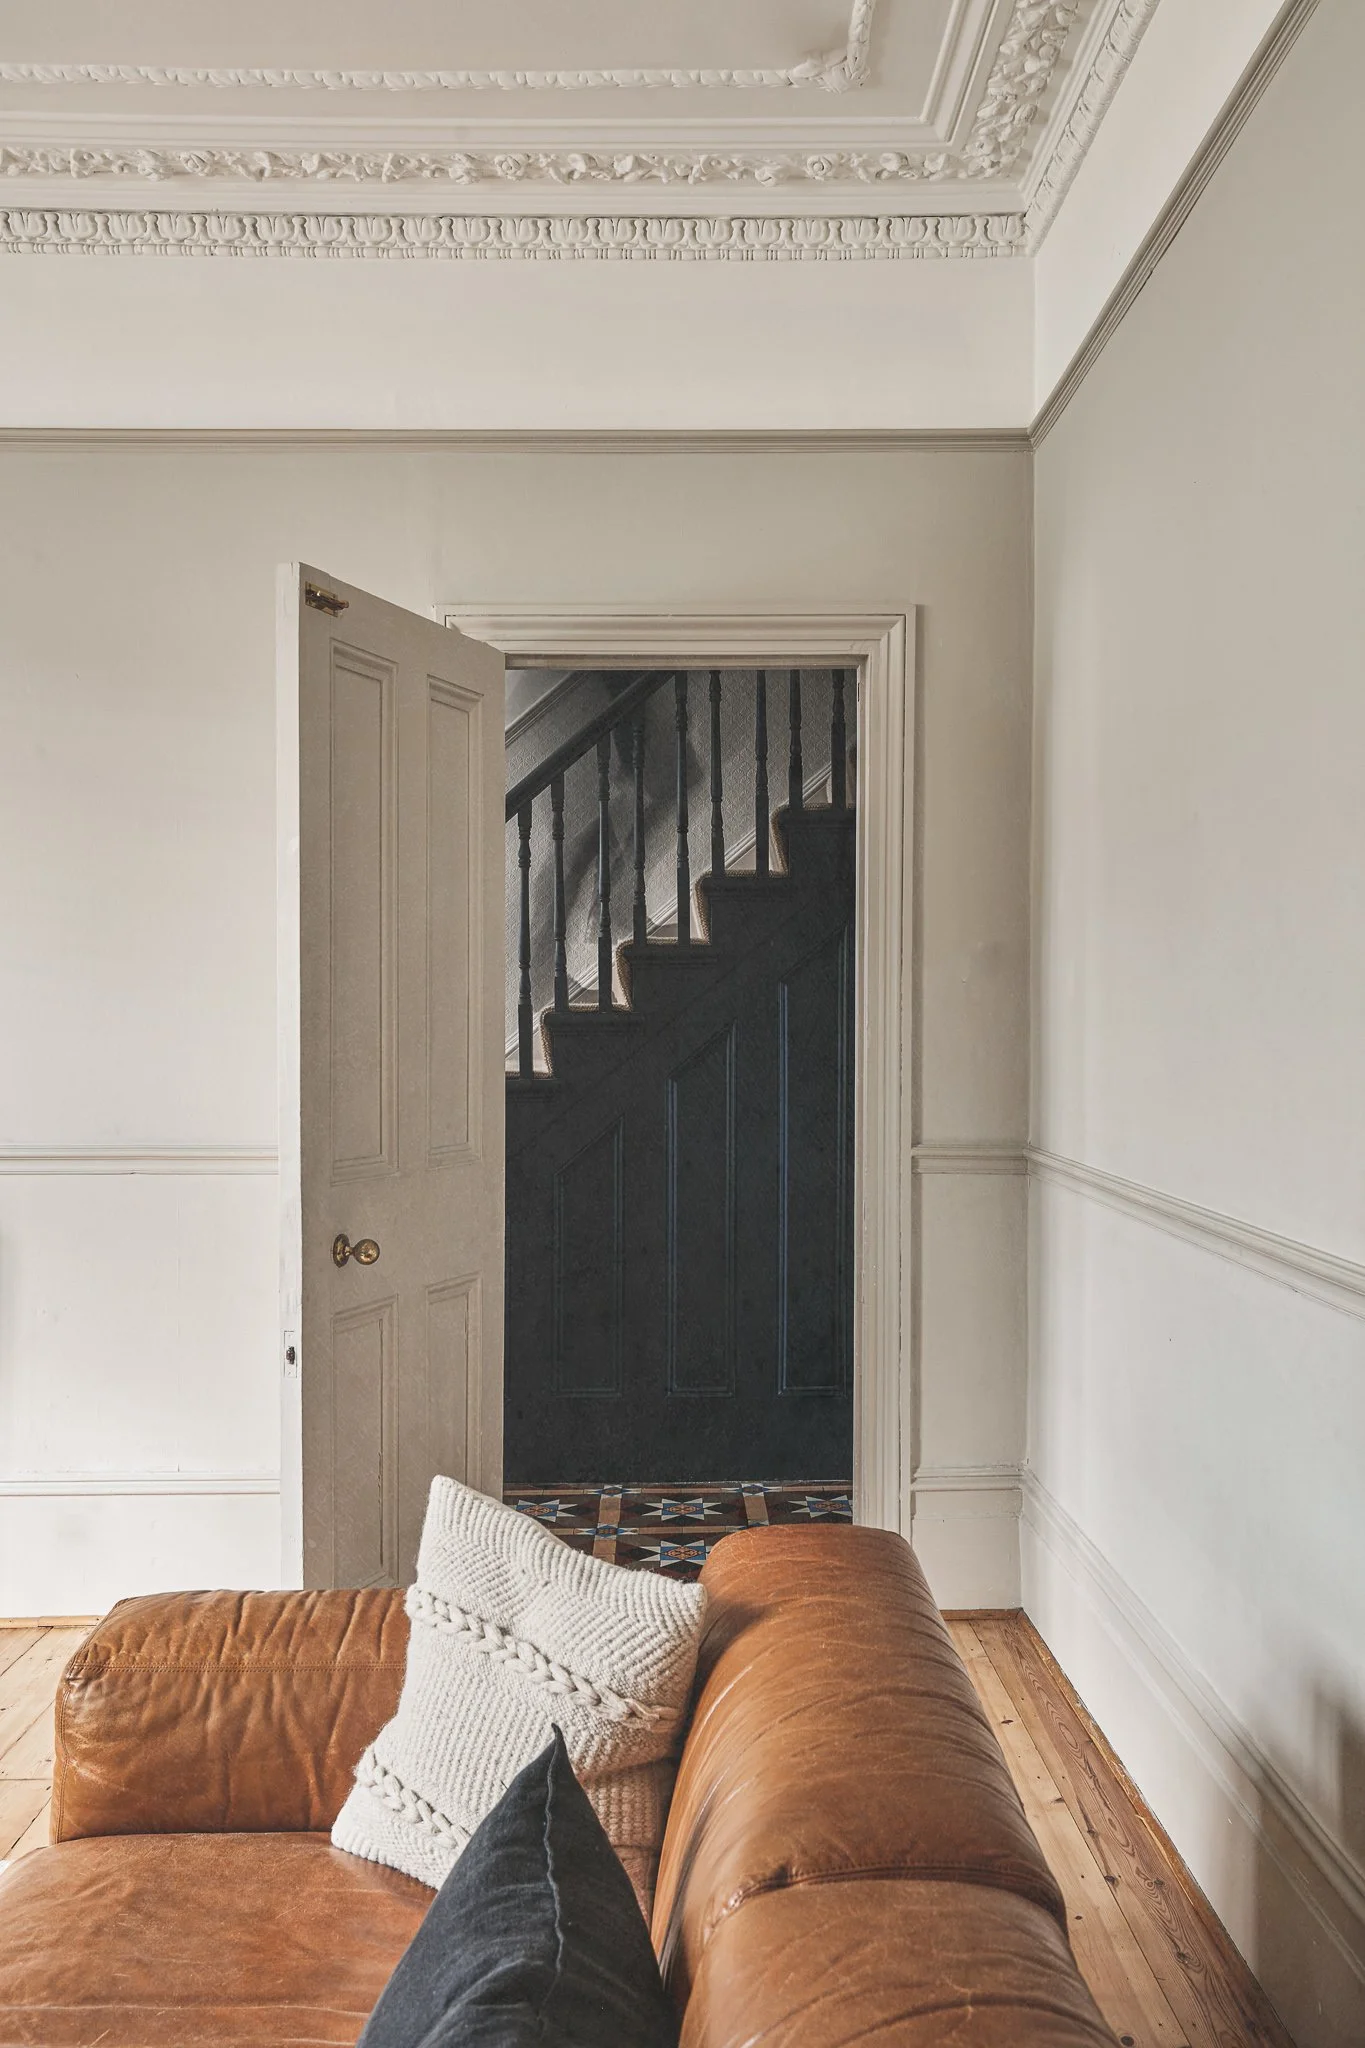
Original features such as decorative cornicing, timber staircases and tiled hallways provide a tangible connection to the craftsmanship and character of Victorian houses.
Why Victorian Houses Often Need More Than Cosmetic Work
The most common problems with Victorian houses are often linked to lifestyle change. Modern households need more storage, better heating, more generous kitchens, stronger garden connections and spaces that can support family life, working from home and entertaining.
A cosmetic refurbishment may improve how a house looks, but it rarely addresses how the house works.
Once electrics, plumbing, heating or insulation need upgrading, walls and floors often need to be opened up. At that point, it usually makes sense to address layout, storage, lighting and finishes together rather than treating each issue separately. This is why many Victorian house renovations become full refurbishments. Not because every house needs to be stripped out, but because doing the work properly often means thinking about the building as a whole.
We explore this approach in more detail in our guide to house refurbishment in London, including how layout, natural light, materials and building performance can be considered together.
Where to Start When Renovating a Victorian House in London
The best starting point is to understand the parameters of the project. Before deciding on finishes or specific design ideas, I strongly suggest that homeowners should understand three things:
What is likely to be possible through planning?
What the budget can realistically achieve?
What the existing building and site will physically allow?
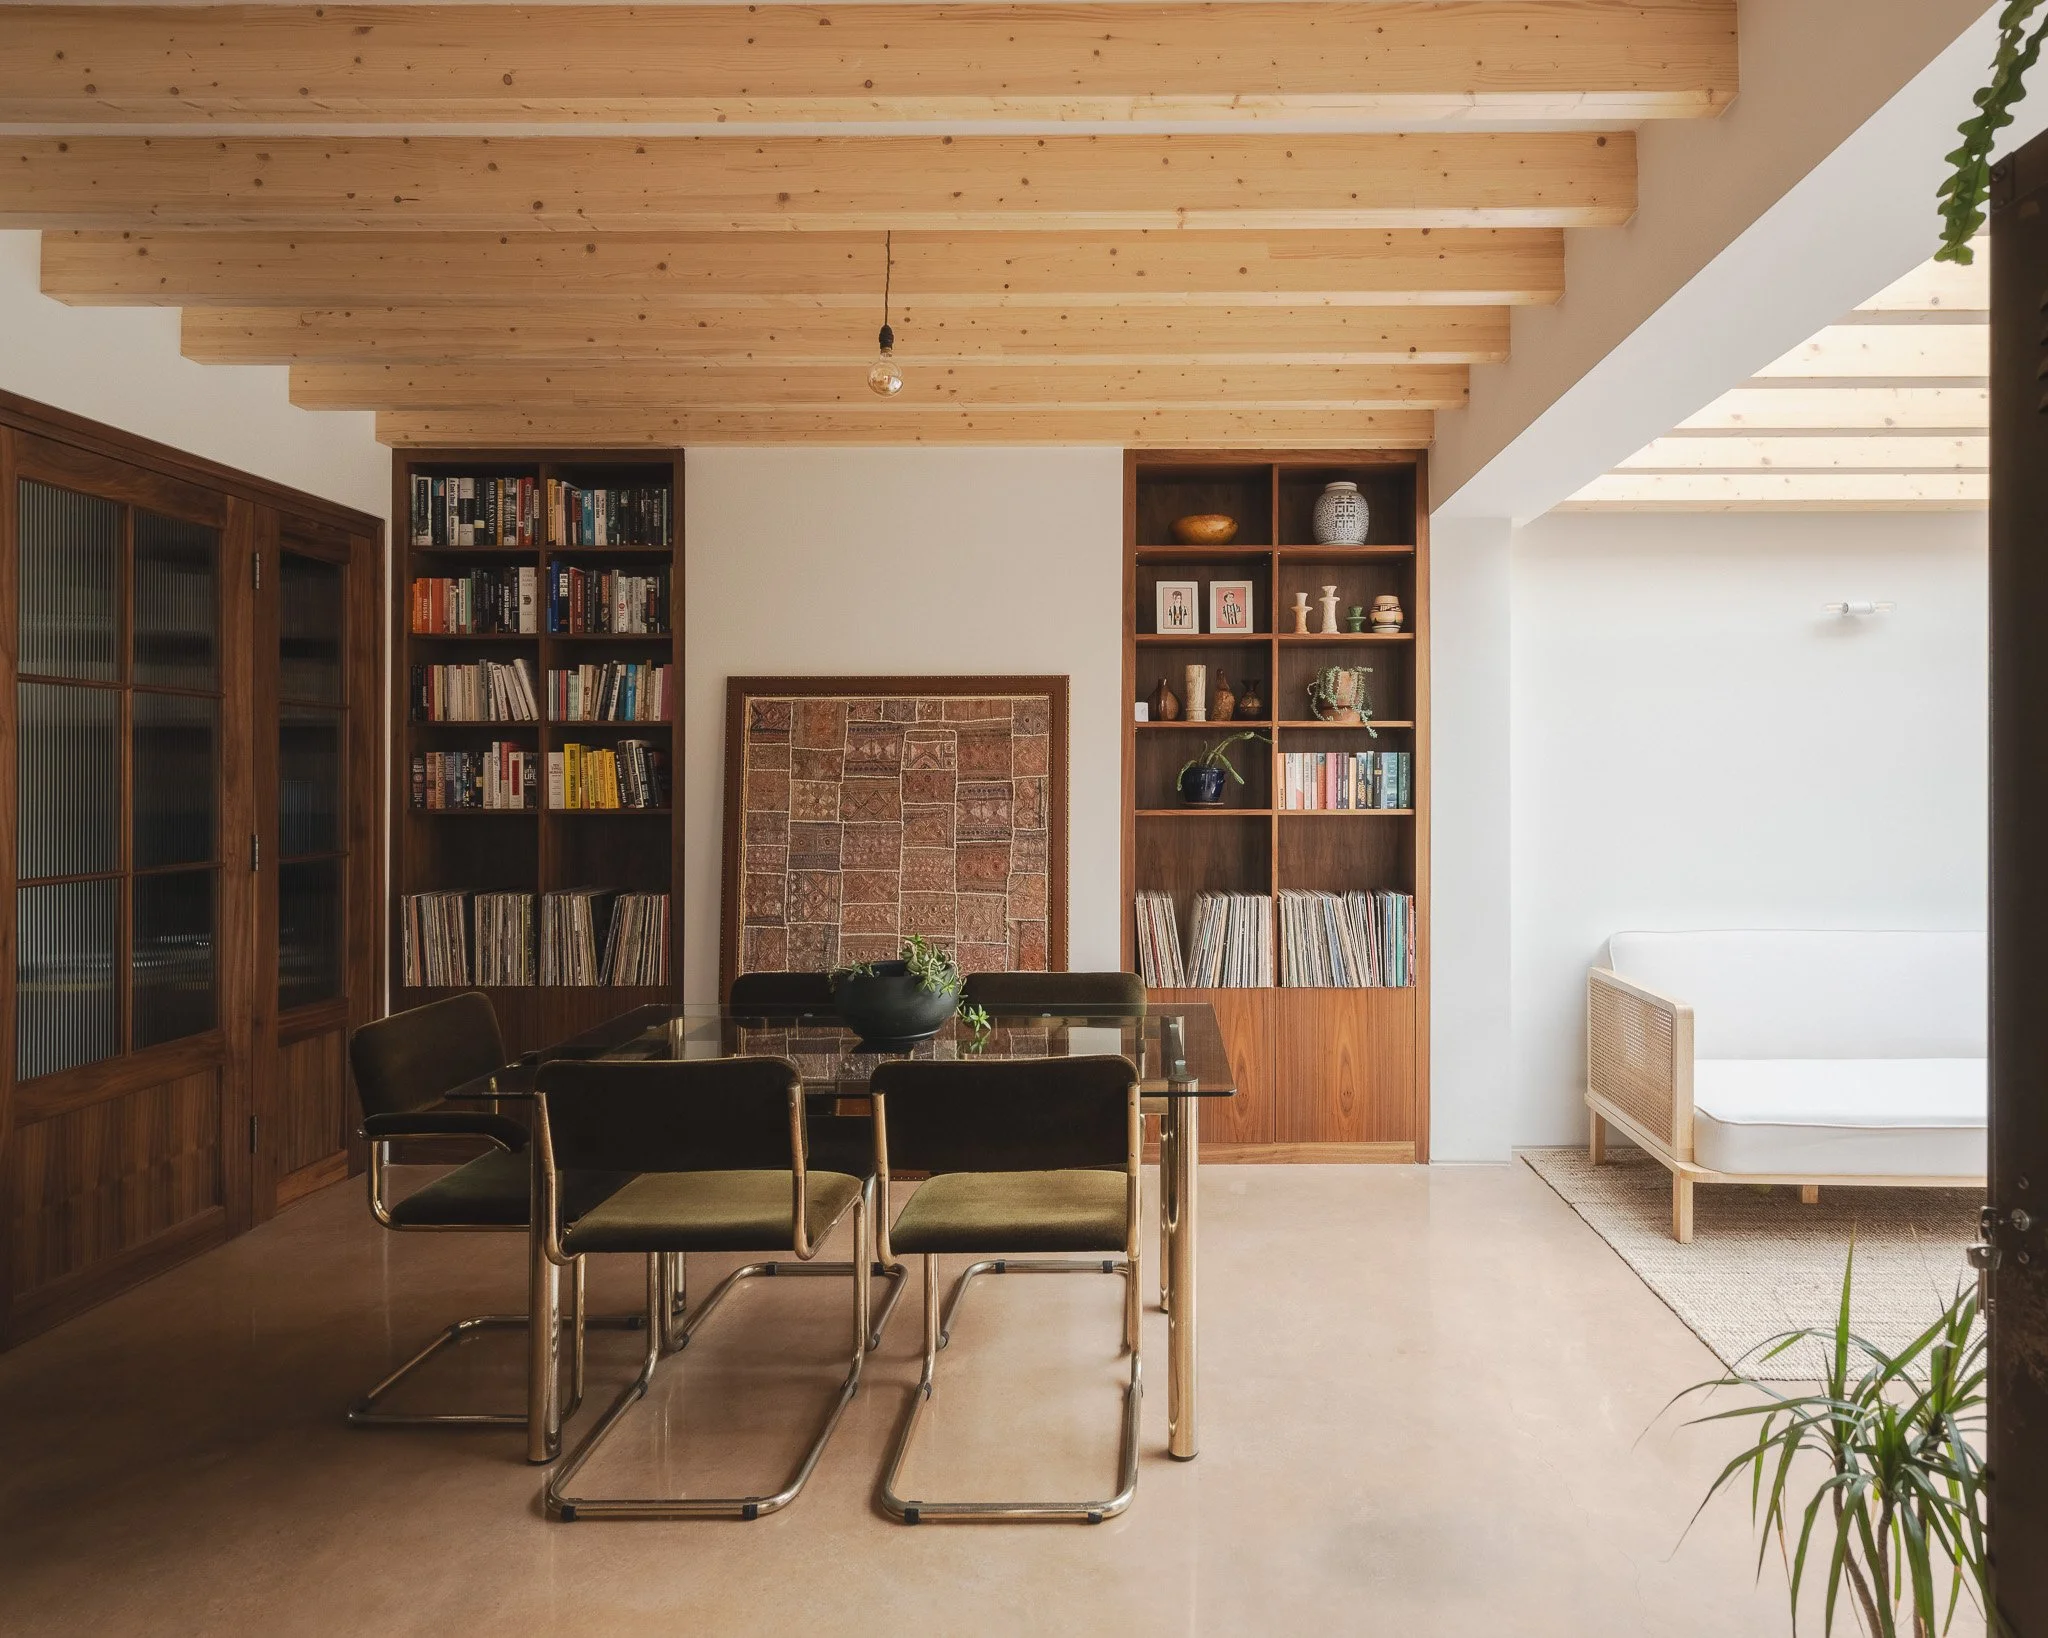
A successful renovation improves the relationship between living spaces and the garden.
This early feasibility stage is important. Victorian houses in London often come with hidden constraints, including underground drainage, shared walls, protected trees, neighbouring extensions, conservation area rules or Article 4 Directions.
A clear strategy at the beginning helps avoid expensive changes later.
One of the biggest mistakes is starting too quickly with only a builder’s estimate and no detailed scope. A shell price may cover structure, but it often excludes the level of detail that determines the final cost: windows, finishes, joinery, lighting, heating, flooring, bathrooms, kitchens and decoration.
Without drawings, specifications and a clear scope of works, the project is vulnerable to assumptions, and that is where costs and timescales start to drift.
Rethinking the Layout
Reorganising a Victorian house starts with understanding how the client wants to live. Most people want more natural light, better storage, more connection between rooms and a stronger relationship with the garden. That does not always mean creating one large open-plan space – and often, the best layouts are more nuanced.
The central part of a Victorian plan is usually the most difficult area. It can become dark, awkward and underused, particularly after a rear or side extension is added.
Rather than trying to make every space feel like a living room, this middle zone can often work well as a functional part of the house: cloak storage, utility space, WC, pantry storage or circulation. Used well, it allows the main rooms to feel calmer and more generous.
The aim is not simply openness, it’s connection.
A glazed door, a framed view, a pocket door or a carefully positioned opening can allow spaces to feel connected while still giving each room a purpose. This can make a house feel larger without removing all definitions.
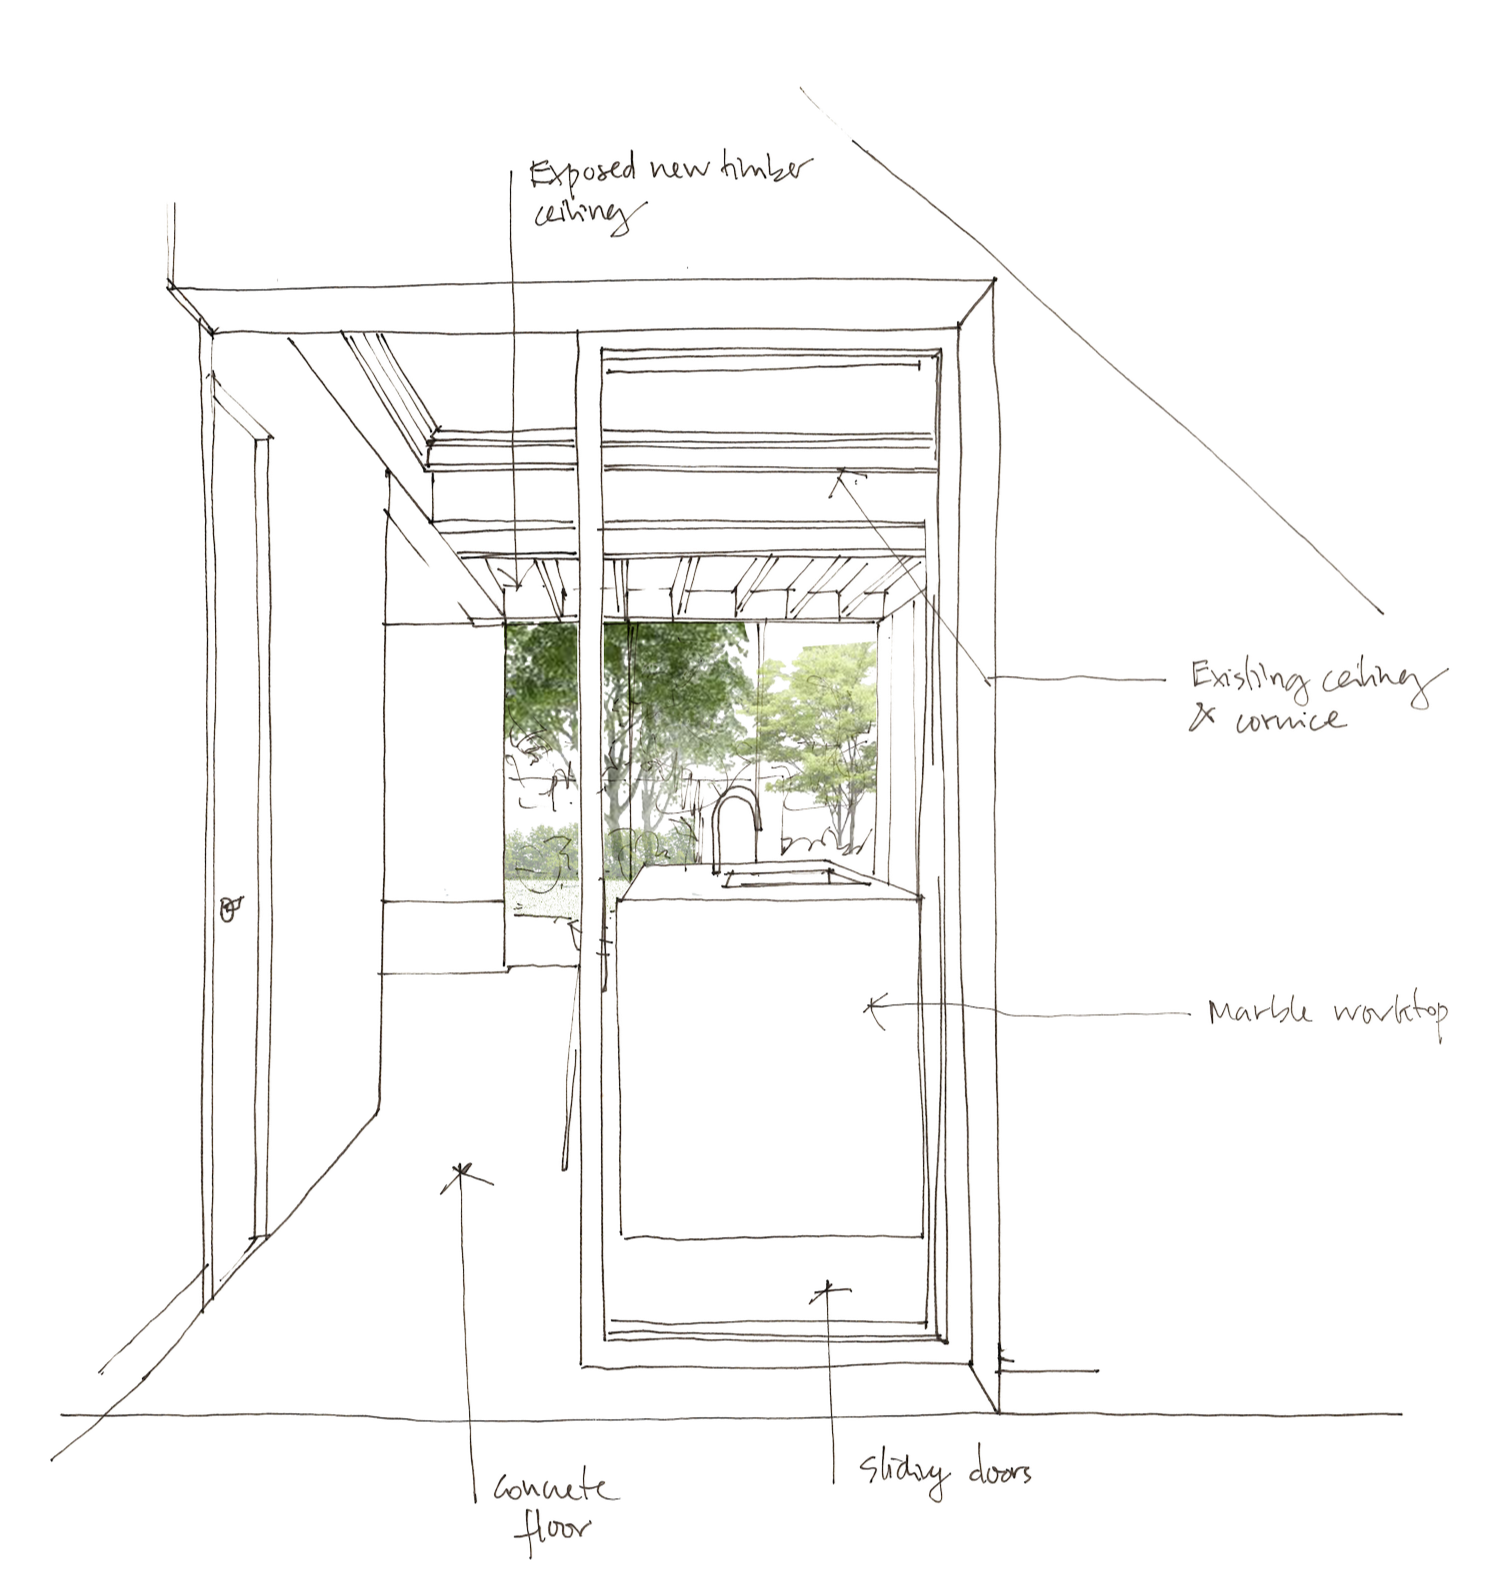
One of our concept sketches that illustrates the framed garden view as you walk into the home.
Why the Whole House Matters
A Victorian house should not be designed one room at a time. Changes in one part of the house often affect structure, drainage, services, acoustics, privacy and circulation elsewhere. Moving a bathroom, adding a kitchen or altering a staircase can have consequences through the whole building.
This is why a full-house strategy is so important, even if the main work is concentrated in one area. Flow, views, noise, storage and servicing all rely on context. A well-designed renovation considers how the house works as a complete system.
Improving Natural Light in Period Home Renovation
Natural light is one of the most important considerations in period home renovation.
Victorian houses often have good light at the front and rear, but the middle of the plan can be much darker. Extensions can make this worse if they push the main living space further away from the original windows. Improving light is not simply about adding more glass. It is about understanding where light comes from, how it moves through the plan, and which rooms need which quality of light.
At Cacti Vista House, the design was shaped around the movement of light throughout the day and the relationship between the interior and the surrounding landscape. Carefully positioned openings, framed views and a considered arrangement of spaces allow daylight to be experienced differently as you move through the house. The project demonstrates that successful daylight design is rarely about the amount of glazing alone, but how light is guided, filtered and experienced within a space.
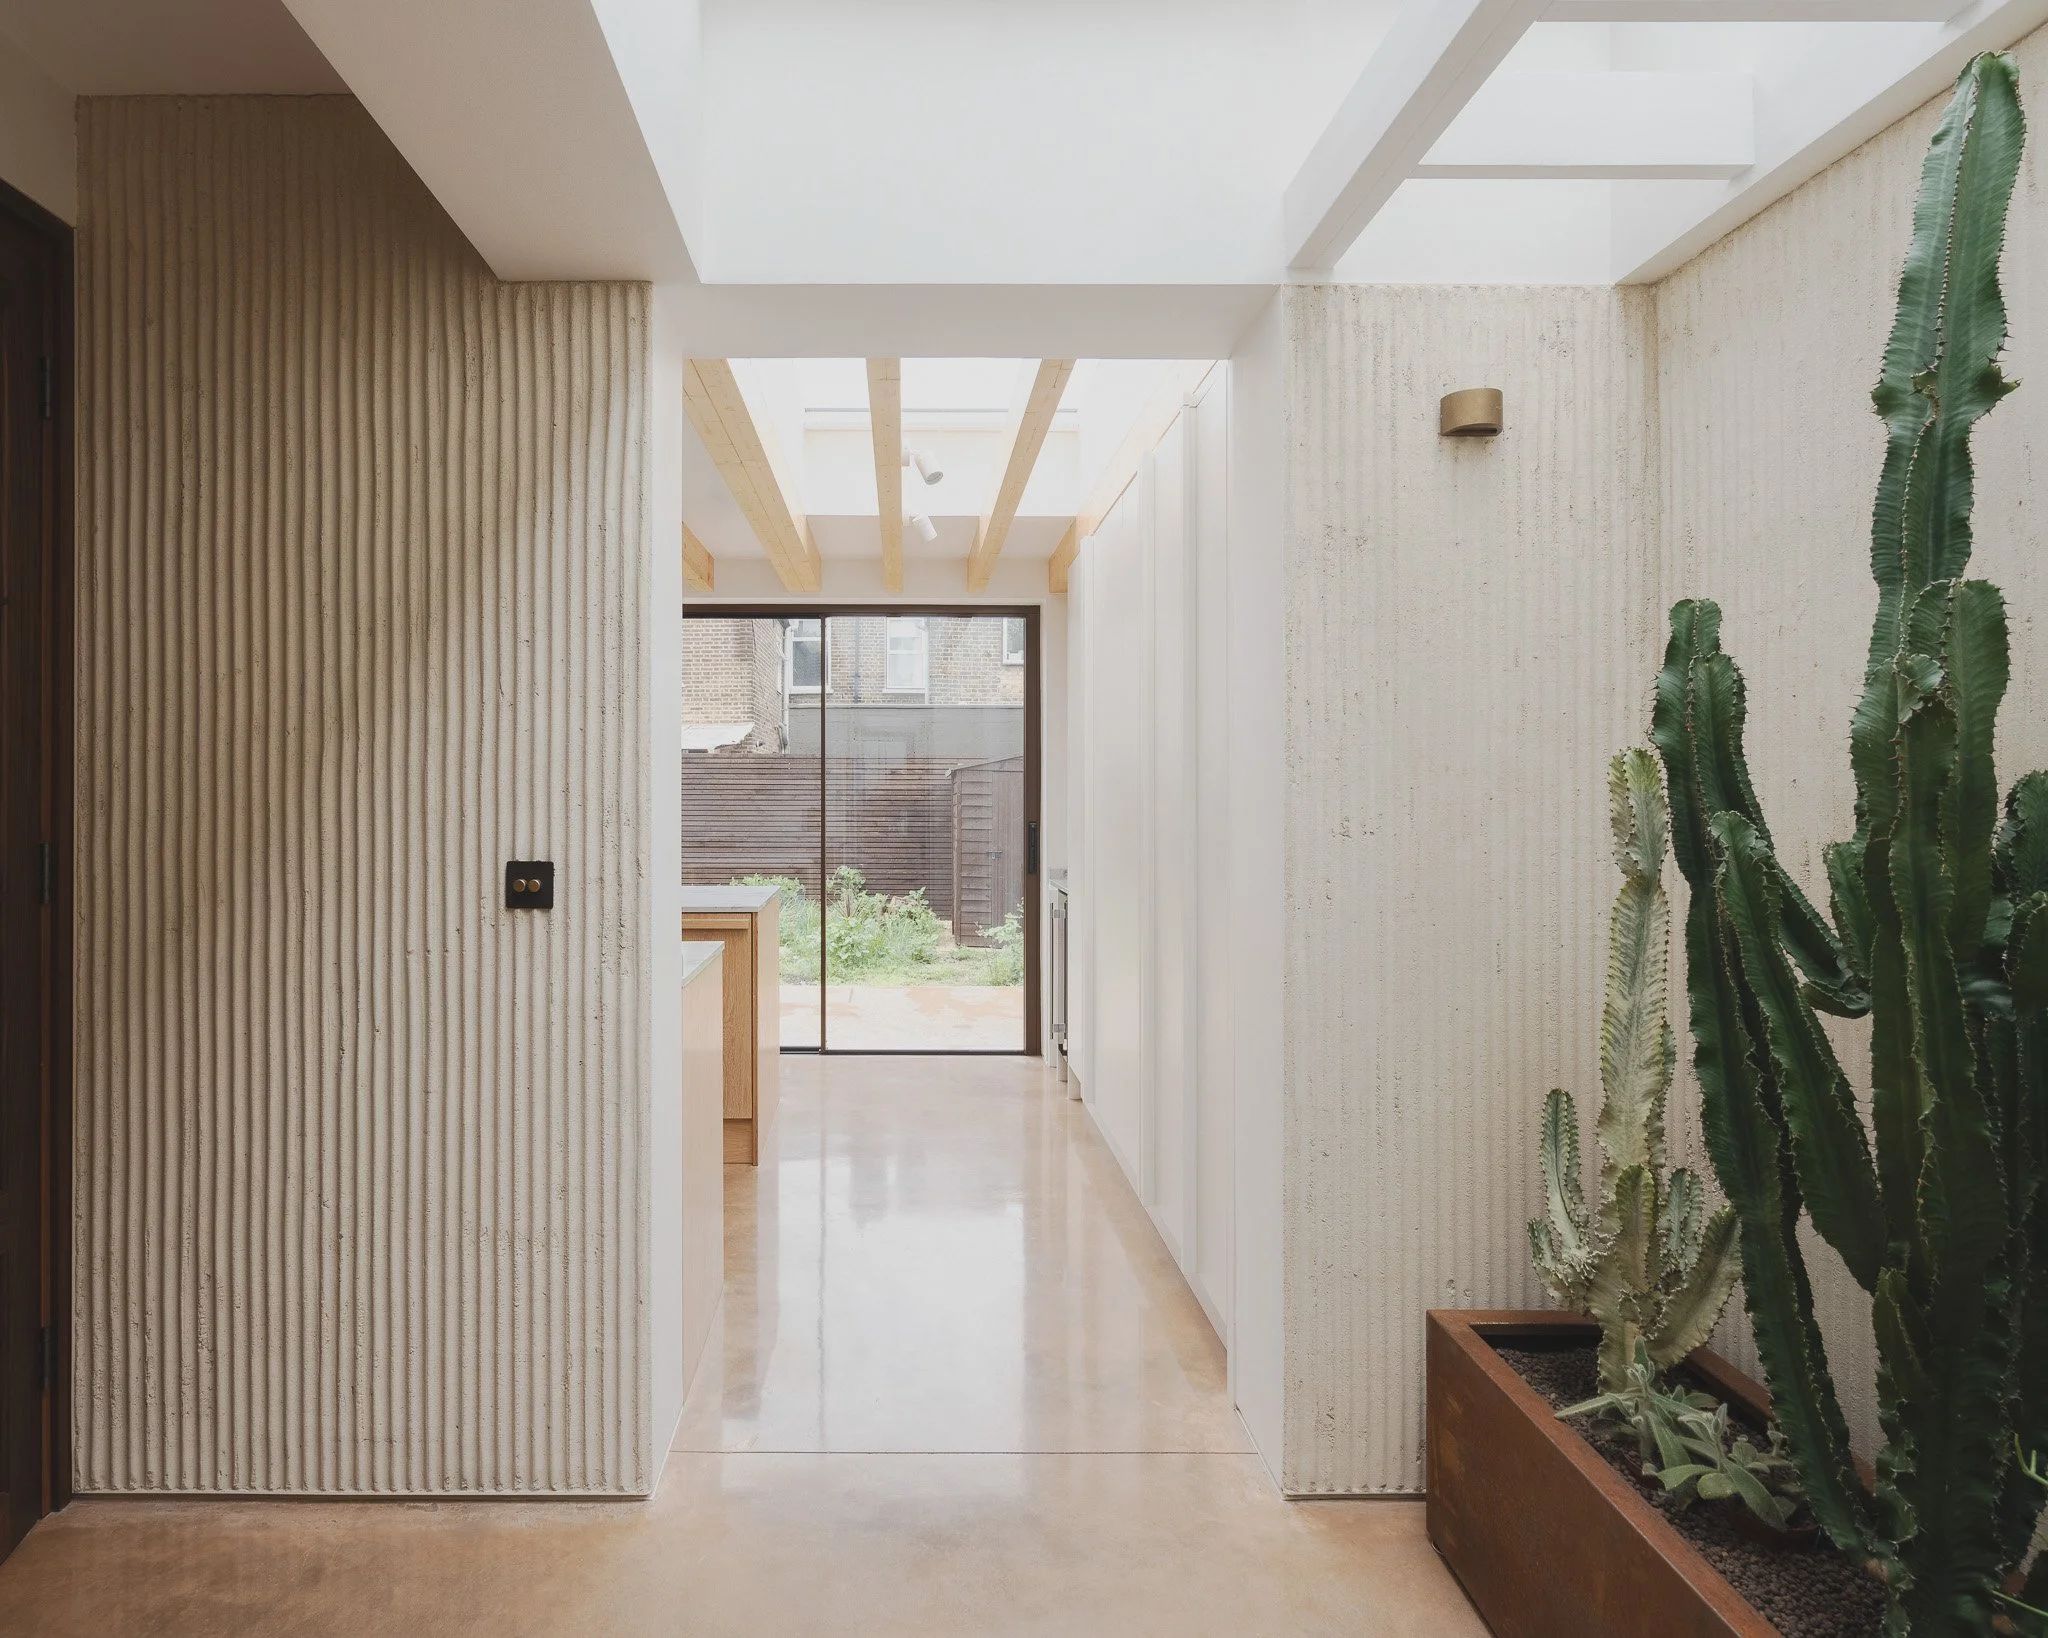
Carefully placed rooflights can bring daylight into the deeper parts of a Victorian plan.
Effective strategies might include rooflights, glazed internal doors, carefully positioned openings, light wells, clerestory glazing or views aligned through the house. Rooflights can be particularly useful in bringing daylight into deeper parts of the plan, but they need to be placed carefully.
A rooflight should support the layout, not simply be added as a feature. Light and layout have to work together. The position of rooms, openings and circulation routes determines how daylight is experienced throughout the day.
We explored this topic in more detail in our article on designing light in period homes, including how daylight moves through Victorian plans and why more glass does not necessarily mean better light.
Extension or Full Refurbishment?
An extension is useful when the existing house cannot provide the space, light or function needed. However, an extension should not be the automatic starting point. In some cases, the existing house can be reworked more effectively than expected. A better layout, improved storage and upgraded services can sometimes solve more than additional floor area.
Where an extension is needed, it should be considered alongside the refurbishment of the original house. Otherwise, the new space may perform well while the rest of the house continues to feel cold, dark or disconnected. The best Victorian house renovations bring old and new together so the whole house feels coherent.
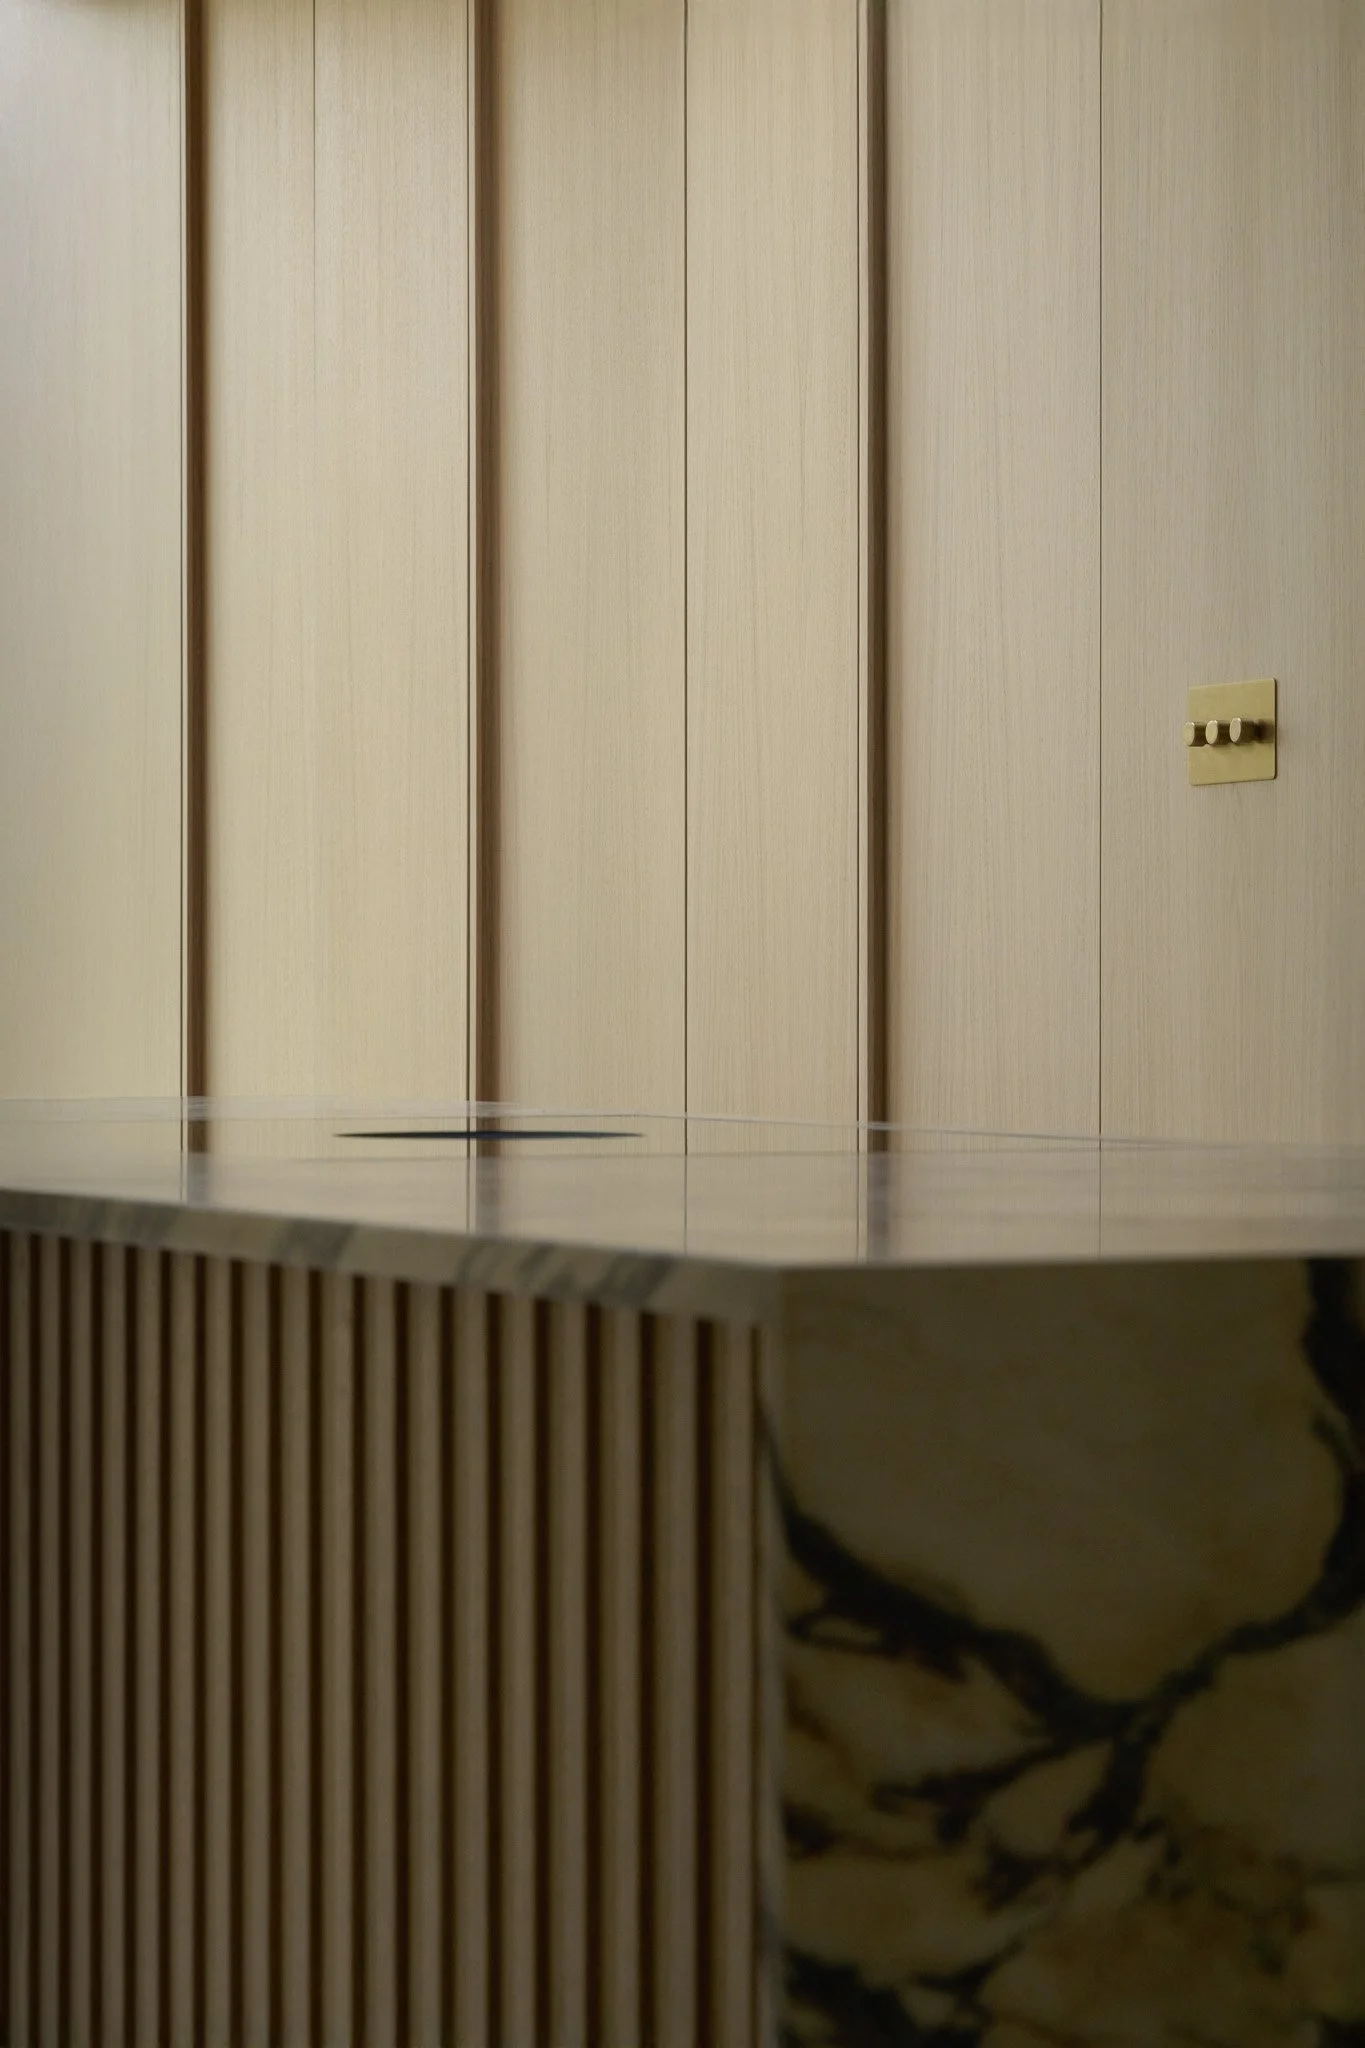
Natural materials reveal depth, texture and warmth when illuminated by light.
Materials and Atmosphere
Materials play a significant role in how a Victorian house feels after renovation. Beyond appearance, they influence how a space ages, how it responds to light and ultimately how comfortable it feels to live in.
Natural materials often suit period homes because they share many of the qualities that made these buildings endure in the first place. Timber develops patina, stone gains depth and texture, and lime-based finishes subtly change throughout the day as natural light moves across their surface. Rather than deteriorating with age, these materials often become richer and more characterful over time.
This longevity is important. The most sustainable materials are often those that remain desirable and useful for decades rather than requiring regular replacement. Choosing robust, timeless materials can reduce maintenance, extend the life of a building and create spaces that feel as relevant in twenty years as they do today.
Material selection also affects atmosphere. The way light interacts with a surface can dramatically change how a room is experienced. Natural materials tend to absorb, reflect and diffuse light in more varied ways, creating depth, warmth and visual interest that manufactured finishes often struggle to replicate.
A successful material palette should feel calm, coherent and enduring. Rather than competing for attention, materials should work together to support the architecture and enhance the experience of living within the space.
Many of these decisions extend beyond aesthetics. They influence how a home feels on a daily basis and how it will continue to age over the coming decades. In our recent conversation with Corston, we discussed material longevity, craftsmanship and how carefully considered details contribute to calm, enduring homes.
Improving Energy Performance
Energy performance is a major part of renovating a Victorian house in London. These houses were usually built with solid brick walls, suspended timber floors and limited insulation. Improving thermal performance can make a significant difference to comfort, running costs and long-term resilience.
Key upgrades often include:
Improving or replacing windows.
Upgrading roof insulation.
Insulating floors, particularly where underfloor heating is used.
Considering internal or external wall insulation where appropriate.
Improving airtightness while maintaining ventilation.
Upgrading heating systems and lighting.
It is important to remember that Victorian houses need to breathe. The wrong materials or approach can trap moisture and create new problems.
Overheating is also becoming more important. Solid brick walls can absorb heat during the day and release it back into rooms at night. Better insulation, ventilation and glazing can help reduce this, particularly in loft conversions and south-facing spaces.
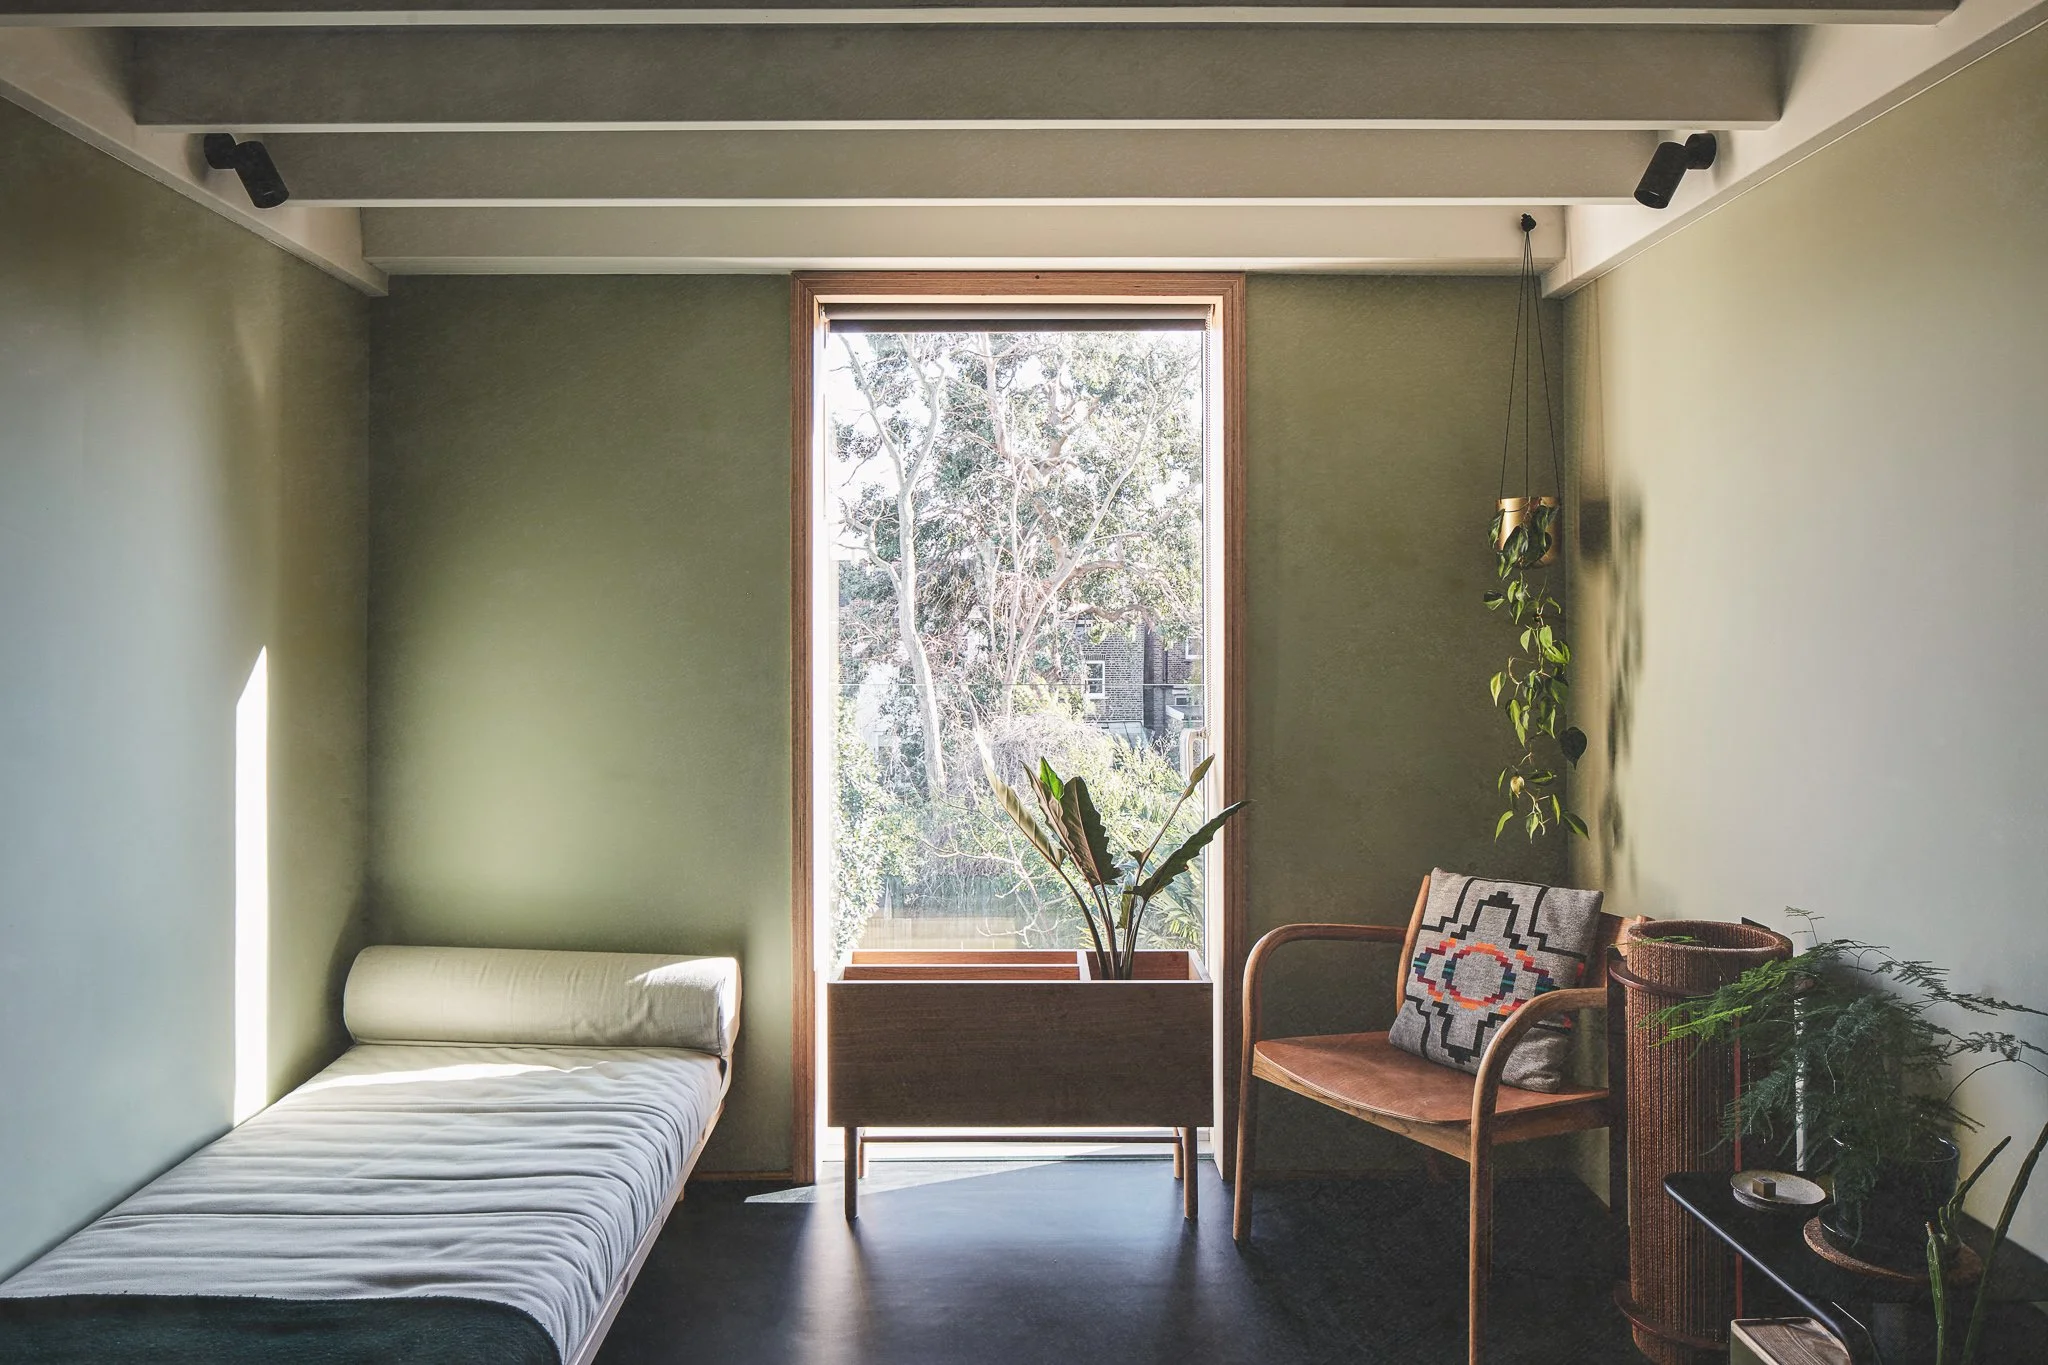
Improving thermal performance is ultimately about comfort: creating rooms that feel calm, stable and enjoyable to occupy throughout the year.
Planning Considerations in London
Planning is a key part of renovating a Victorian house in London. External changes such as extensions, roof alterations, replacement windows, new materials, landscaping or garden buildings may require approval. Some work may fall under permitted development, but this is not always straightforward.
In conservation areas, permitted development rights may be restricted by an Article 4 Direction. Listed buildings require listed building consent for works that affect their character. Even where work appears to fall under permitted development, it is often worth applying for a Lawful Development Certificate. This confirms that the work is lawful and can be important when the property is sold in the future.
A good planning strategy is not about forcing a proposal through, it is about understanding the constraints and designing intelligently within them.
From our Portfolio
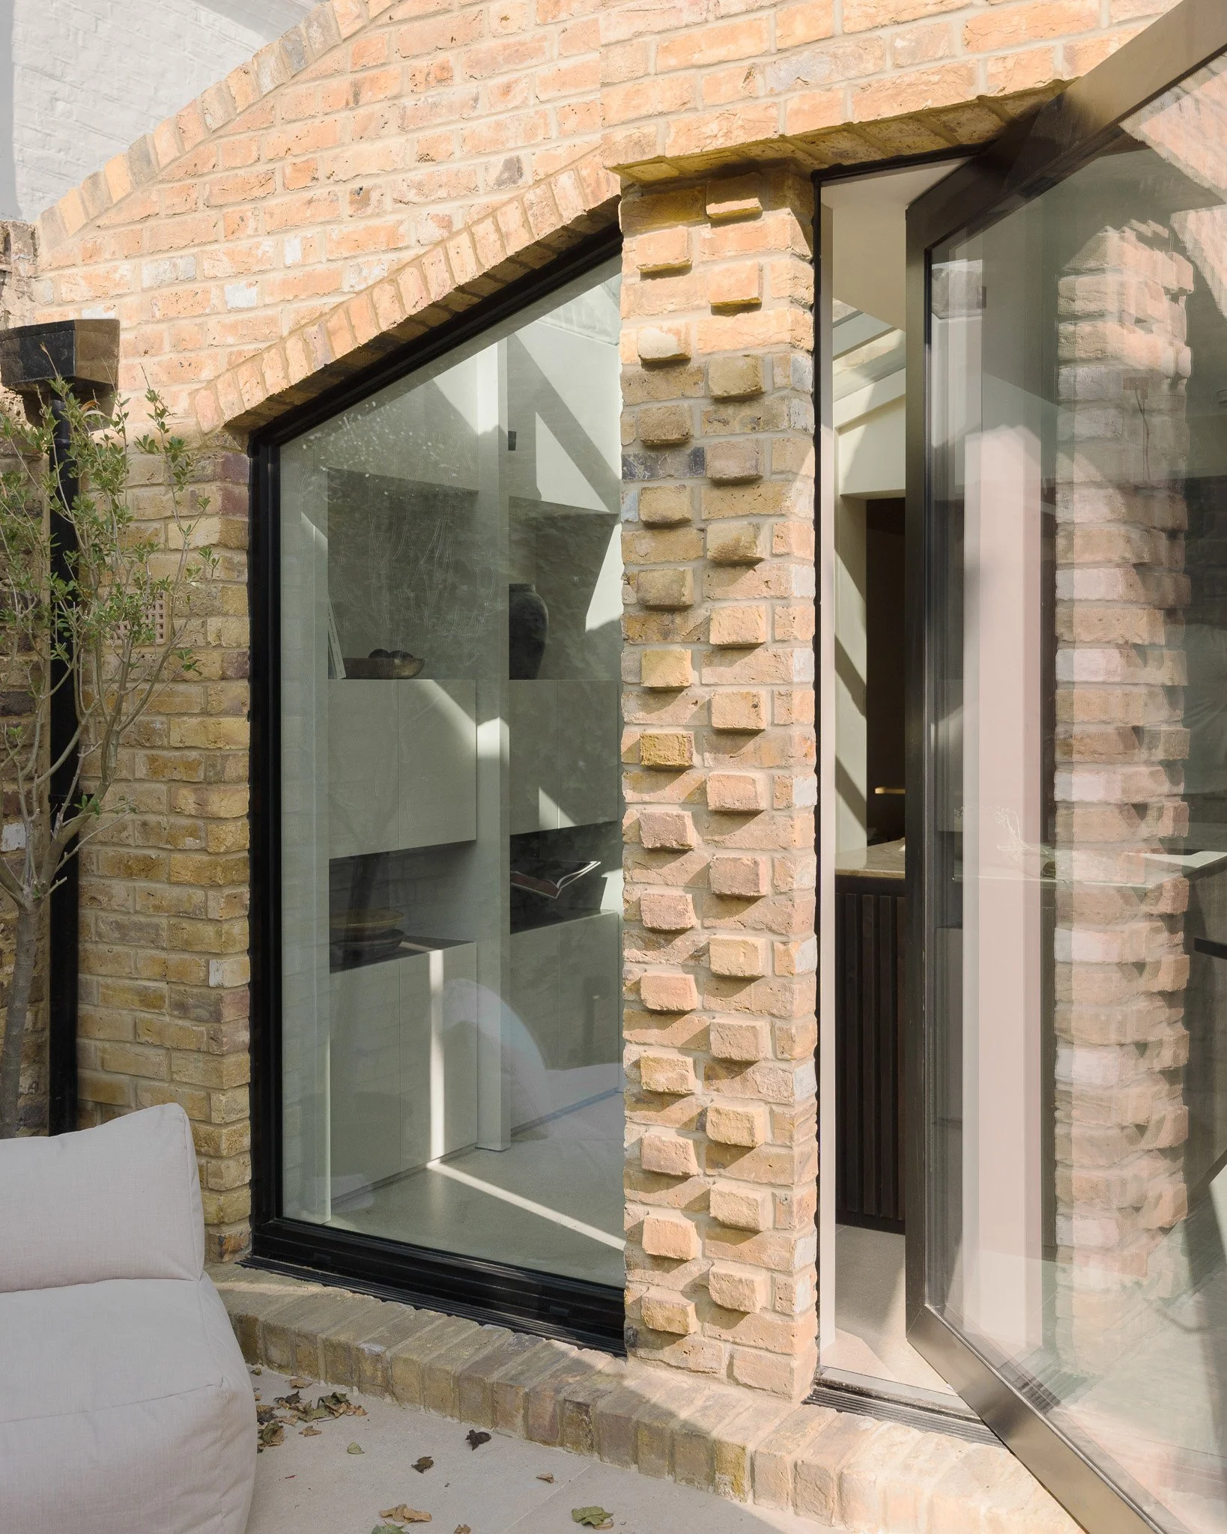
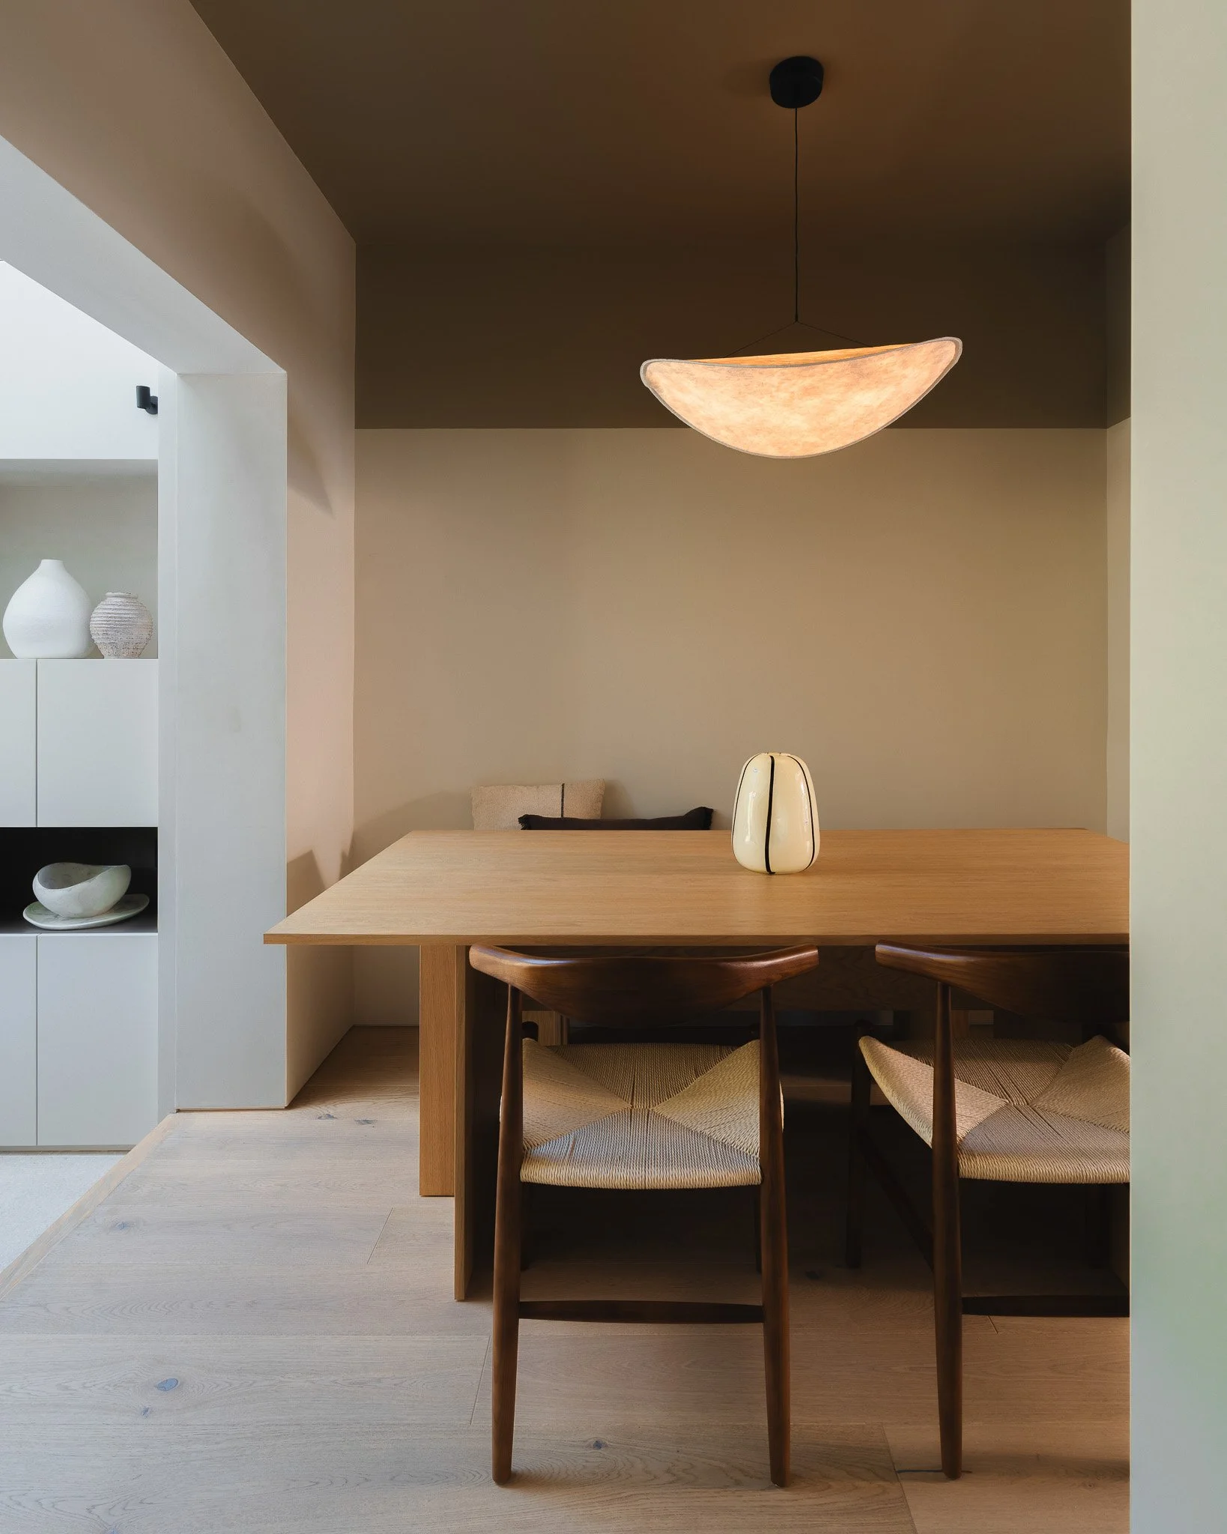
At Ecliptic Cottage in Wandsworth, the challenge was not a lack of space, but how that space was experienced. The existing Victorian terrace had a relatively compact footprint, yet much of the house felt disconnected and constrained.
The design focused on improving the relationship between light, circulation and the garden. The ground floor was reimagined as a sequence of spaces that transition from the more intimate front rooms to a brighter garden-facing extension. Carefully positioned openings, generous glazing and a long rooflight work together to draw daylight deeper into the plan, while subtle changes in level and a restrained material palette help guide movement through the house.
The project demonstrates an important principle in Victorian house renovation: making a house feel larger is often less about creating additional floor area and more about improving the relationship between light, circulation and atmosphere.
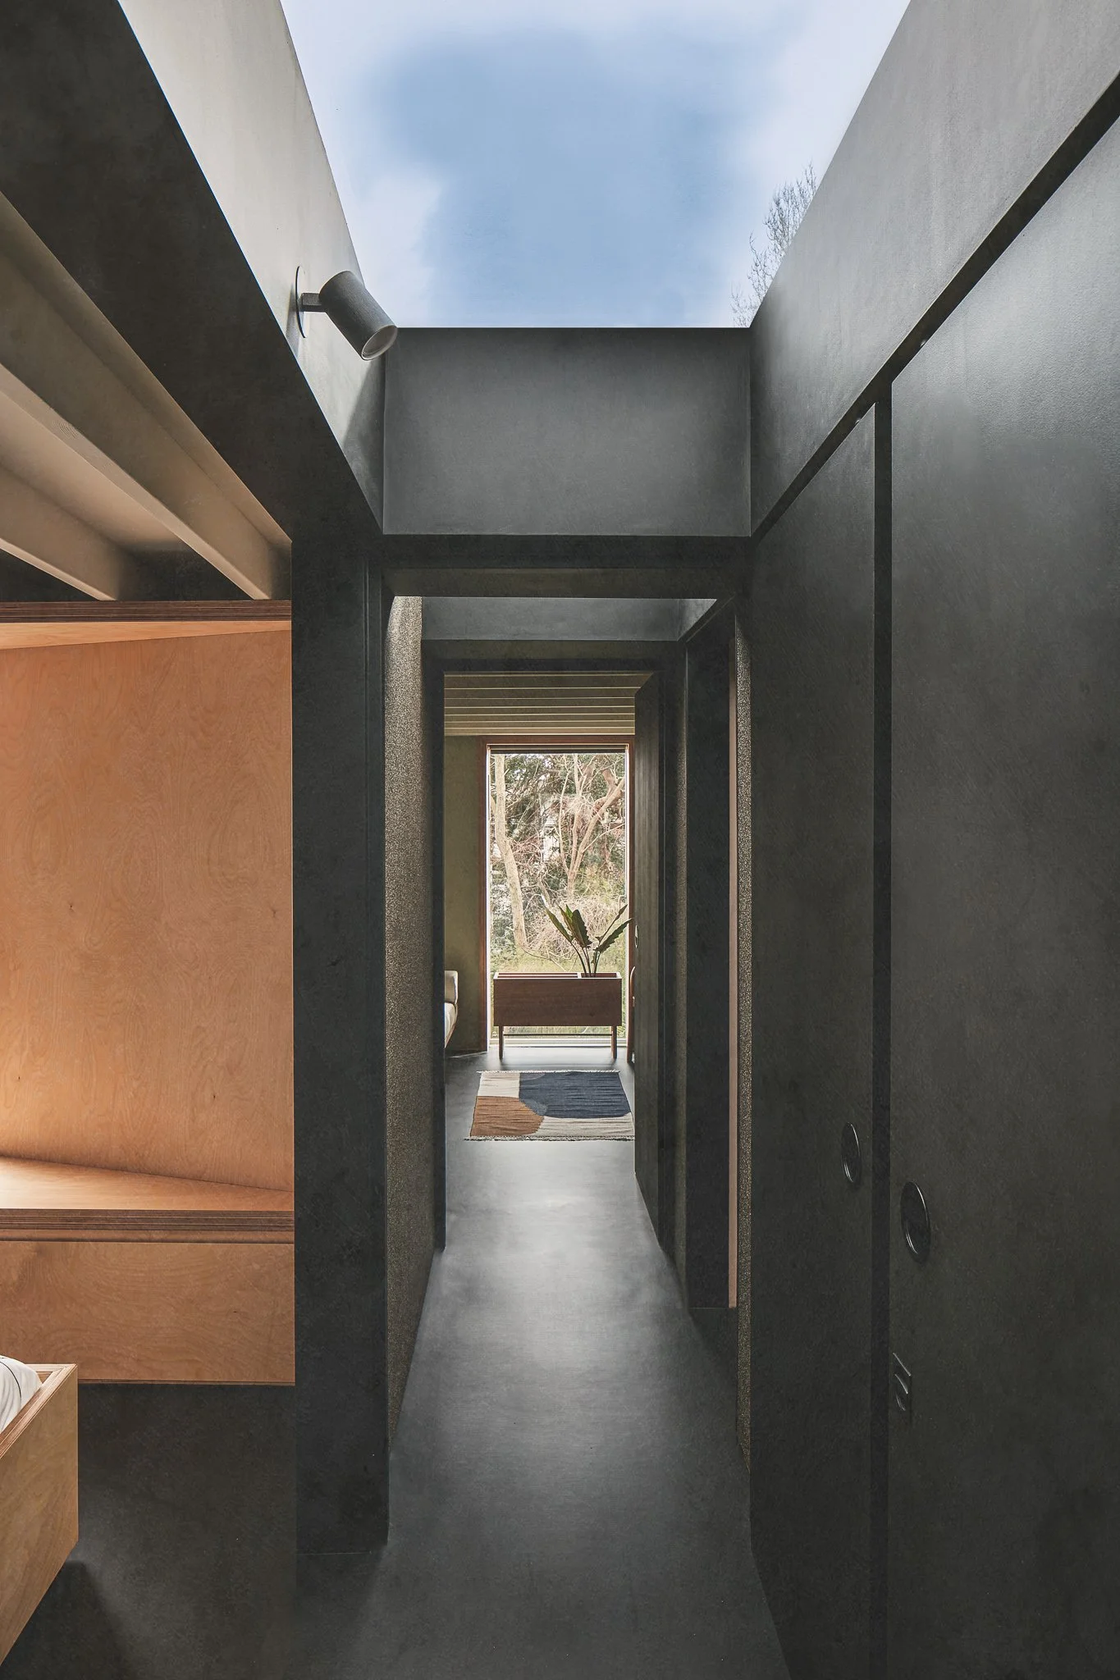
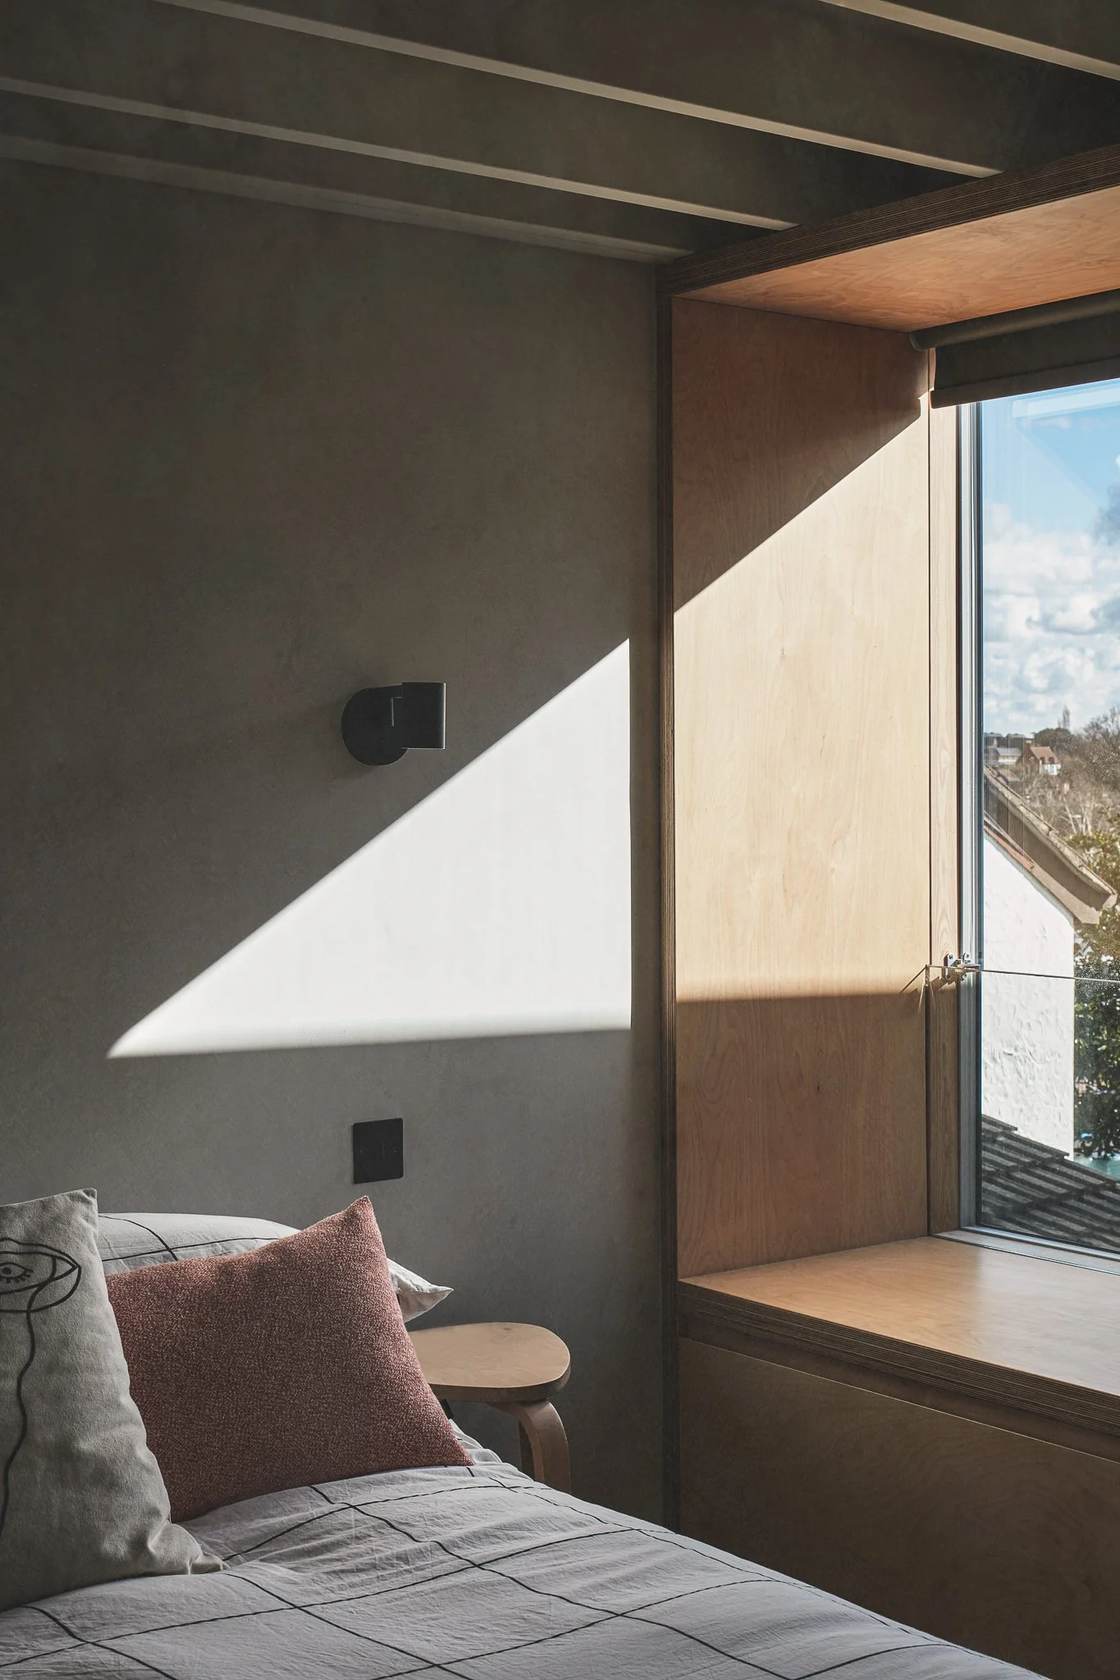
Leytonstone Loft demonstrates how carefully considered interventions can transform a Victorian house without fundamentally altering its character.
The brief was to create additional accommodation within a compact two-bedroom Victorian home while retaining the qualities that already worked well. Rather than compromising the existing ground floor, the design focused on unlocking the potential of the loft and improving the experience of movement through the house. A new loft extension introduced additional bedrooms, integrated storage and bespoke joinery, while a sequence of rooflights and strategically positioned openings created what became a corridor of light running through the upper level.
What was particularly important to the design was the relationship between daylight and views. Rooflights, a carefully positioned picture window and bespoke internal detailing work together to make the new spaces feel significantly larger than their footprint suggests. The project demonstrates how thoughtful design can maximise light, storage, flow and functionality simultaneously, rather than treating them as separate problems.
What a Well-Renovated Victorian House Feels Like
A well-renovated Victorian house should feel both new and familiar.
It should function like a modern home while still feeling connected to the history of London. The best projects do not erase the character of the house. They allow it to support contemporary life more naturally.
Clients often notice the practical improvements first: storage in the right places, better flow, warmer rooms, more light, and spaces that are easier to use – but the bigger change is often how the house affects daily life.
A home that works well does not need to be constantly adjusted around. It supports the way you live, it can make family life calmer, routines easier and everyday spaces more enjoyable. Rather than trying to make life fit the house, the house starts to work with your life.
The best Victorian house renovations do not simply create more space. They create homes that feel calmer, lighter and better suited to modern life while retaining the qualities that made them worth preserving in the first place.
If you're considering renovating a Victorian house in London, we'd be happy to discuss your project.