What Should Stay? Designing Extensions Around Existing Character
-
Daniel Rees is the Founder and Design Director of Rees Architects. He is an RIBA-qualified Architect with over 20 years of experience delivering high-quality design solutions for residential and commercial clients. Daniel has a passion for creating bespoke, sustainable, and functional spaces that enhance both lives and the environment.
RIBA Membership No. 12018397 · ARB Registration No. 080523H
When people first come to us, they usually want to talk about what's going to change. They want more space, a better kitchen, more natural light, and a stronger connection to the garden. Occasionally they'll show us a collection of Pinterest images or ideas they've been saving for years. Those conversations are always important, but they rarely become the starting point for the design.
Instead, the first thing I'm trying to understand is the house itself.
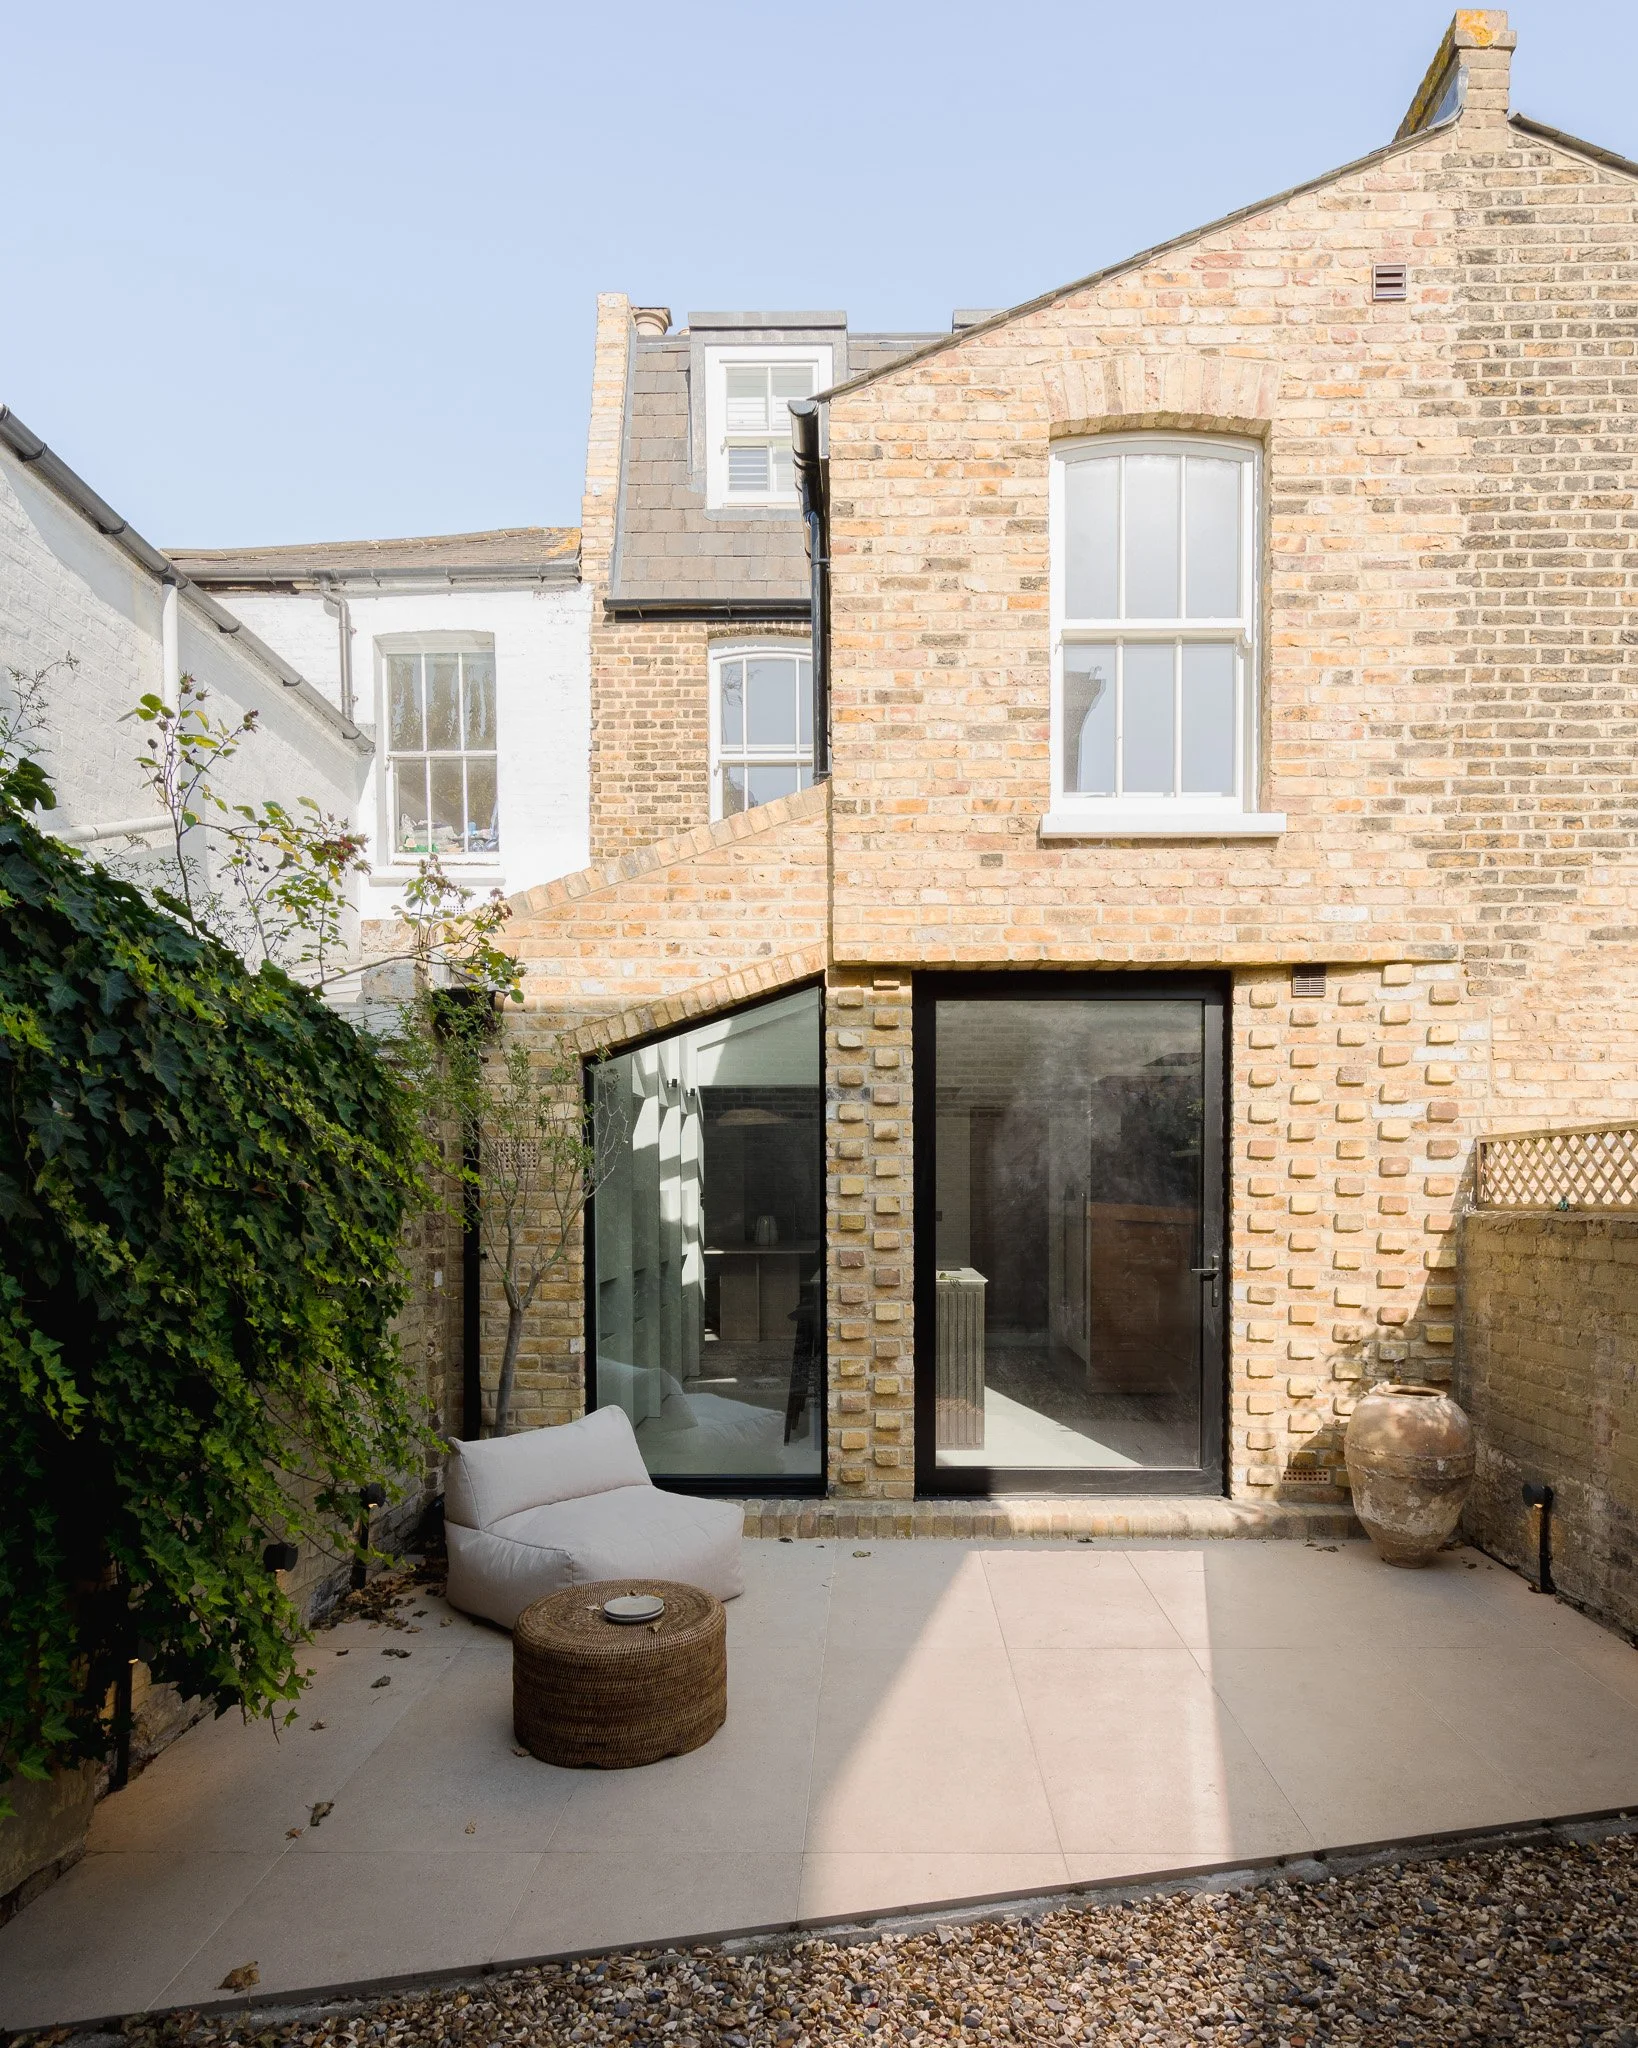
Every successful renovation begins by understanding the house that's already there.
Every period home has a story. Not just when it was built, but everything that's happened since. Walls have been removed, extensions added, windows replaced, fireplaces taken out and fashions layered on top of one another. Some of those changes have improved the house, while others have quietly eroded the qualities that made it such a good building in the first place.
Before deciding what should change, I think it's important to understand what already gives the house its identity.
That's not the same as saying everything old should be preserved. Equally, it doesn't mean approaching every project with the intention of stripping everything back and starting again. The best renovations rarely sit at either end of that spectrum. They're about understanding what genuinely contributes to the experience of living in the house, and allowing those qualities to shape what comes next.
That's one of the things I enjoy most about what we do. Long before we're thinking about materials or details, we're learning how to read a building.
Character Is More Than Original Features
People often talk about the "character" of Victorian houses, but I think it's one of those words that's used so often it's almost lost its meaning.
If you ask most people what gives a period house its character, they'll probably point to the obvious things: fireplaces, cornices, timber sash windows, original floorboards. These elements are certainly part of the picture, but they're rarely the first things I'm looking at.
What I'm usually looking for are the qualities that are much harder to describe: the proportions of a room, the height of the ceilings, the rhythm of the windows, the way daylight reaches the back of the house and the relationship between one space and the next. We've explored the relationship between layout, window design and natural daylight in more detail in our article on Designing Light in Period Homes.
Those are the things that make period homes feel the way they do, and they're also the things that are incredibly easy to lose without even realising it.
Over the years I've seen plenty of houses where walls have been removed simply to create larger rooms. On paper, the house becomes bigger and more open. In reality, the proportions become awkward, furniture no longer sits comfortably within the space, and something quietly disappears that the original designers understood remarkably well.
The same is true of windows. Replacing original timber sash windows with heavy plastic frames might improve airtightness, but it can also reduce daylight, interrupt views and change the character of an entire elevation. Sometimes those compromises are worth making, but sometimes they aren't.
That's why I don't think character lives in individual features. It lives in the overall experience of the building.
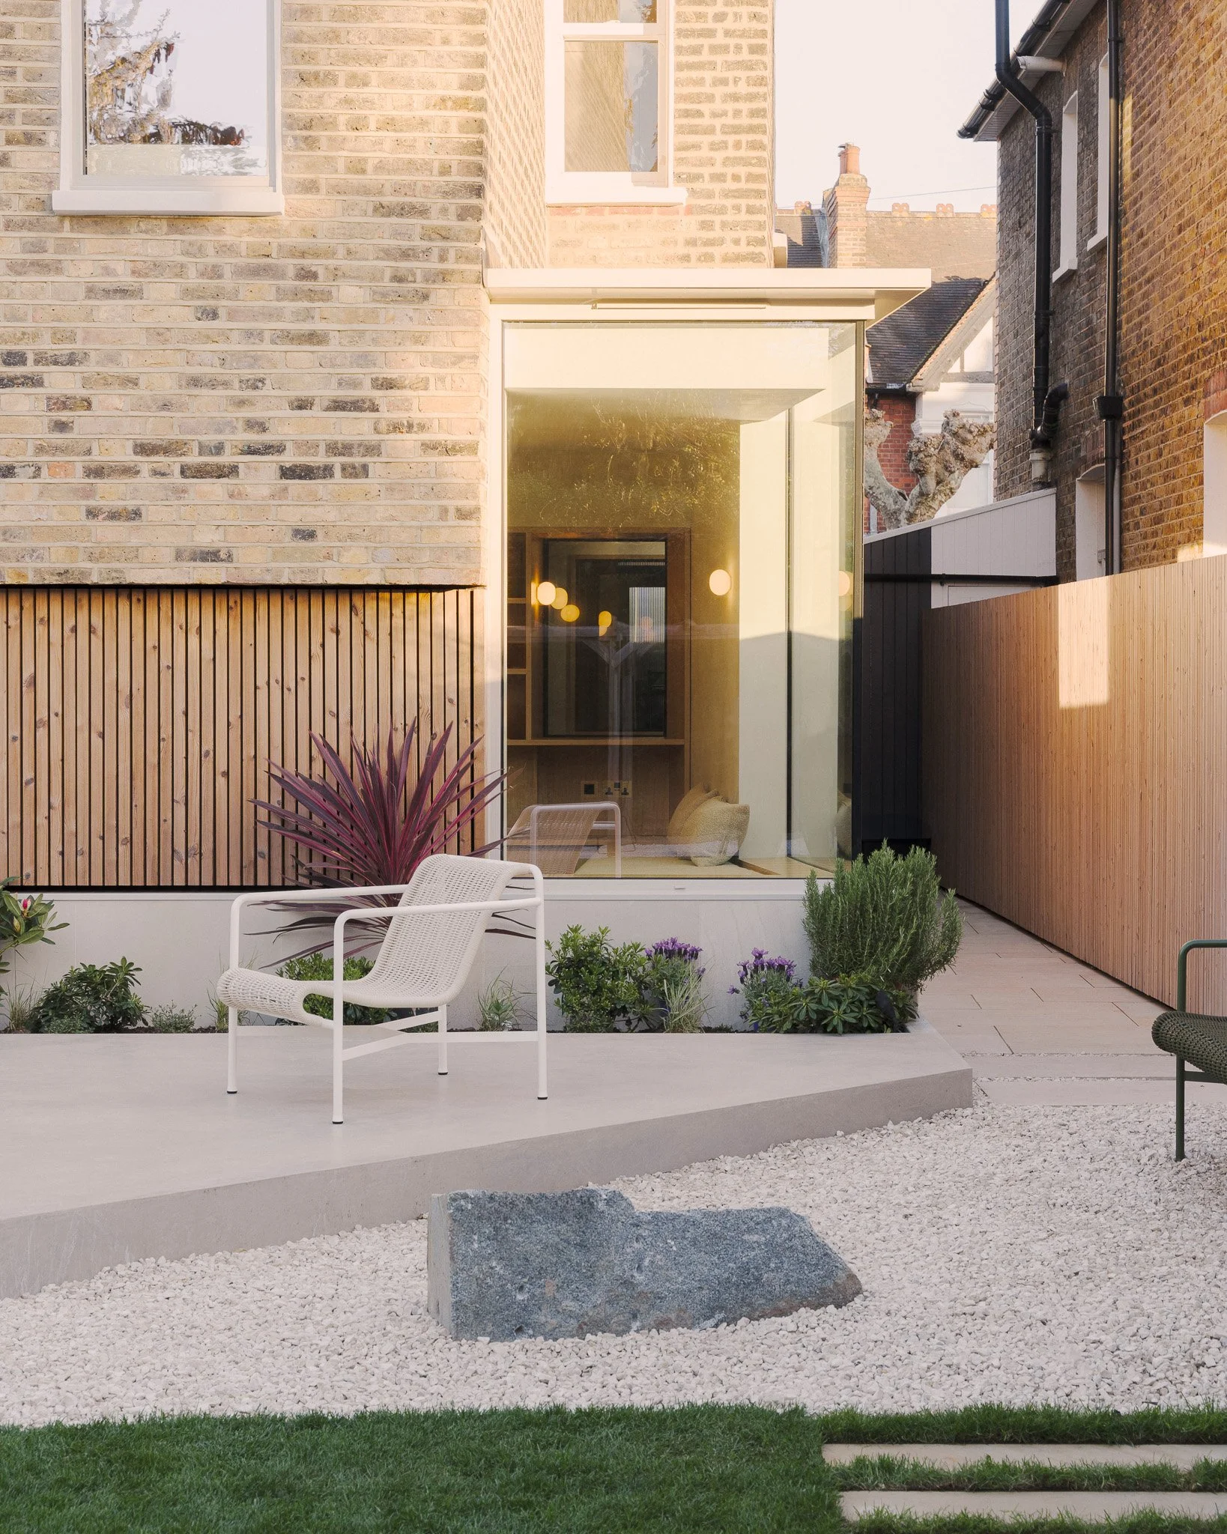
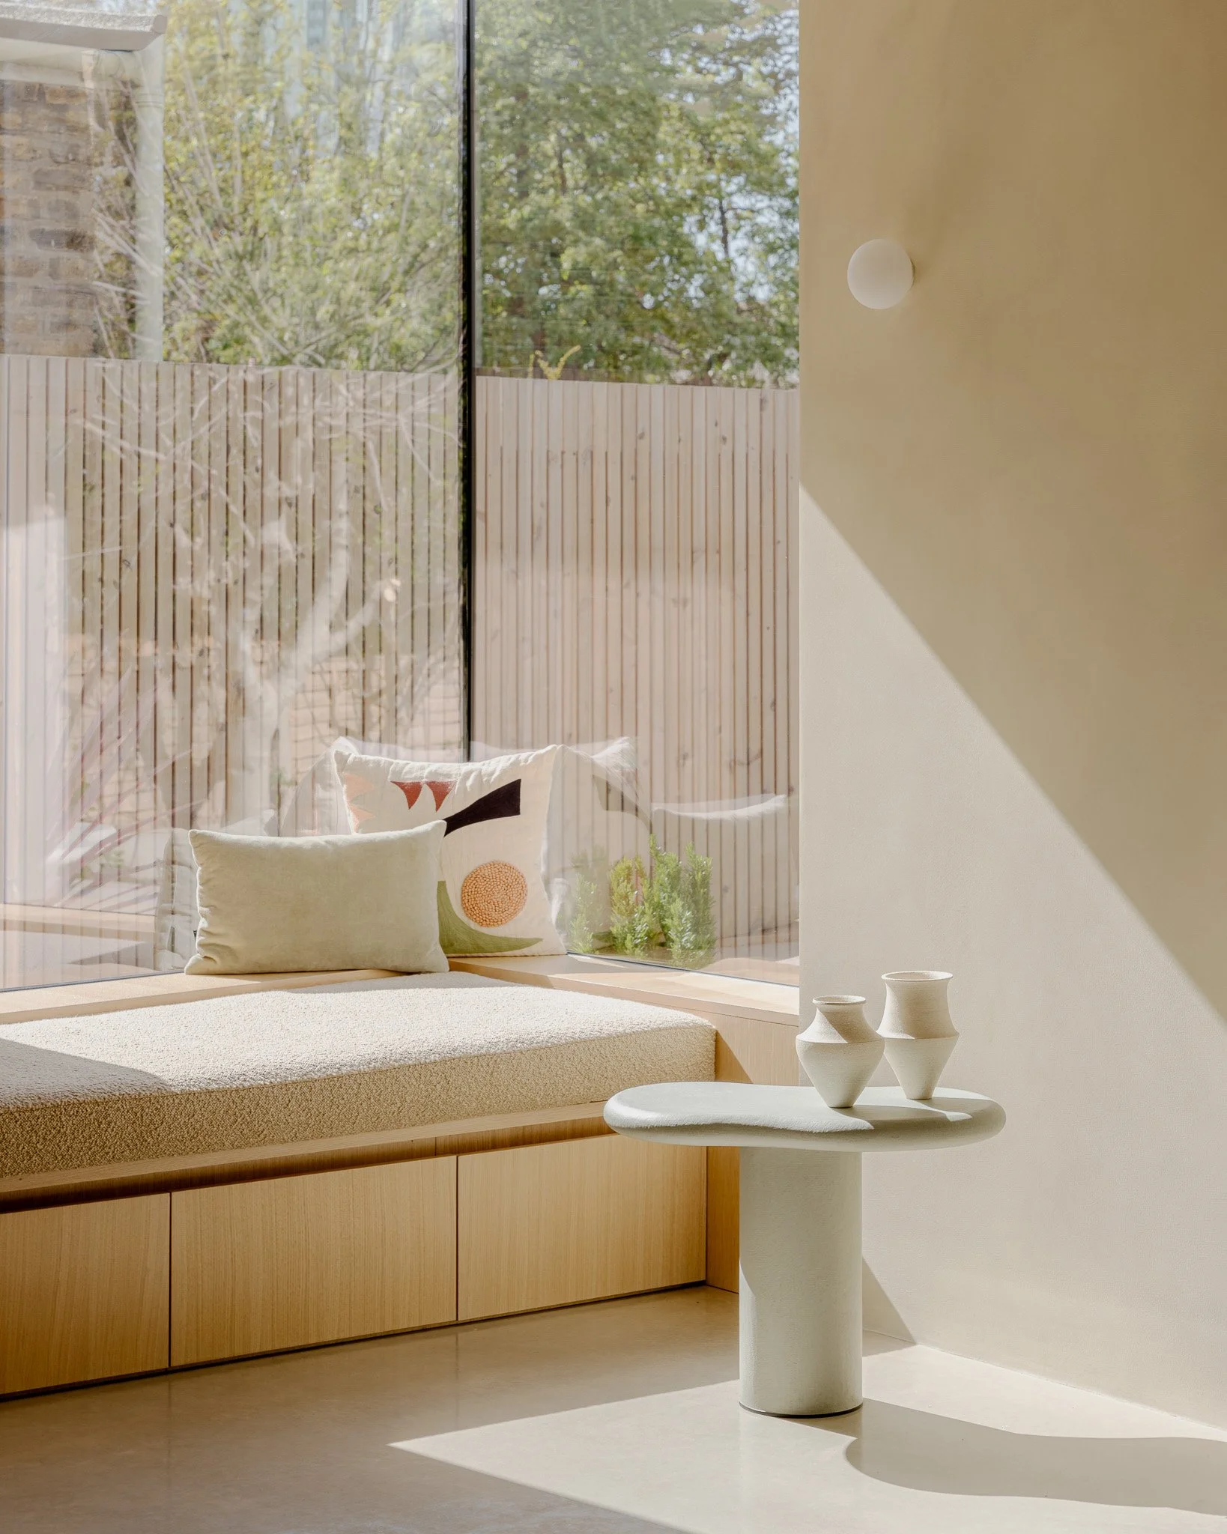
The character of a period house is often found in its proportions, volume and quality of light rather than its decorative features alone.
Original Doesn't Always Mean Valuable
One of the biggest misconceptions about working with older buildings is that originality automatically equals significance. However, I don't think that's true.
Victorian houses weren't all built to the same standard. Some were designed for affluent families with beautifully crafted joinery, elaborate plasterwork and impressive staircases. While others were much simpler. Well built, certainly, but relatively modest in their detailing. That's important because it changes how we think about what deserves to stay.
Take a fireplace, for example. Sometimes it's an extraordinary piece of craftsmanship that anchors the room. Other times it's relatively ordinary and contributes very little to the way the space is experienced. The same is true of cornices, architraves and many of the smaller details people naturally become attached to.
I think it's more useful to ask a different question:
What would the house lose if this disappeared?
Sometimes the answer is obvious: beautiful brickwork that's weathered for over a century has a depth and texture that's almost impossible to recreate convincingly today or a staircase might be so central to the way the house works that removing it would fundamentally change the building's identity. Other elements, however, may have very little influence on the experience of the house at all.
Age alone doesn't determine value. What matters is the contribution each element makes to the architecture as a whole. That might sound like a subtle distinction, but it completely changes the way we approach a project.
Reading the House
One of the things I enjoy most about visiting an existing house is that you're not just looking at the building as it was originally designed. You're also reading every decision that's been made over the last hundred years.
Some of those decisions make perfect sense, and others are simply a reflection of the fashions or priorities of the time.
Perhaps someone wanted an open-plan kitchen twenty years ago and removed a wall that originally helped define the proportions of two separate rooms. Maybe the original windows were replaced because they were draughty, without considering how much heavier the new frames would become. Sometimes a rear extension has transformed the relationship with the garden. Other times it simply made the middle of the house darker than it was before.
I don't see those things as mistakes, they're simply layers in the life of the building.
Our job isn't to judge those decisions, but to understand them. Why was this changed? Did it genuinely improve the house? What new problems did it create? Only once we've answered those questions can we begin deciding what should happen next. What's interesting is that the answers are rarely found in the obvious places.
People naturally gravitate towards fireplaces, staircases and decorative plasterwork because they're tangible. They photograph well and immediately tell you the house is old. I often think the qualities that make people fall in love with period homes are much quieter than that: the generosity of a room, the way daylight moves through the plan, the sense of volume created by tall ceilings, or simply the feeling that the proportions are right.
Those qualities are much harder to photograph, but they're often what people remember long after a project is finished.
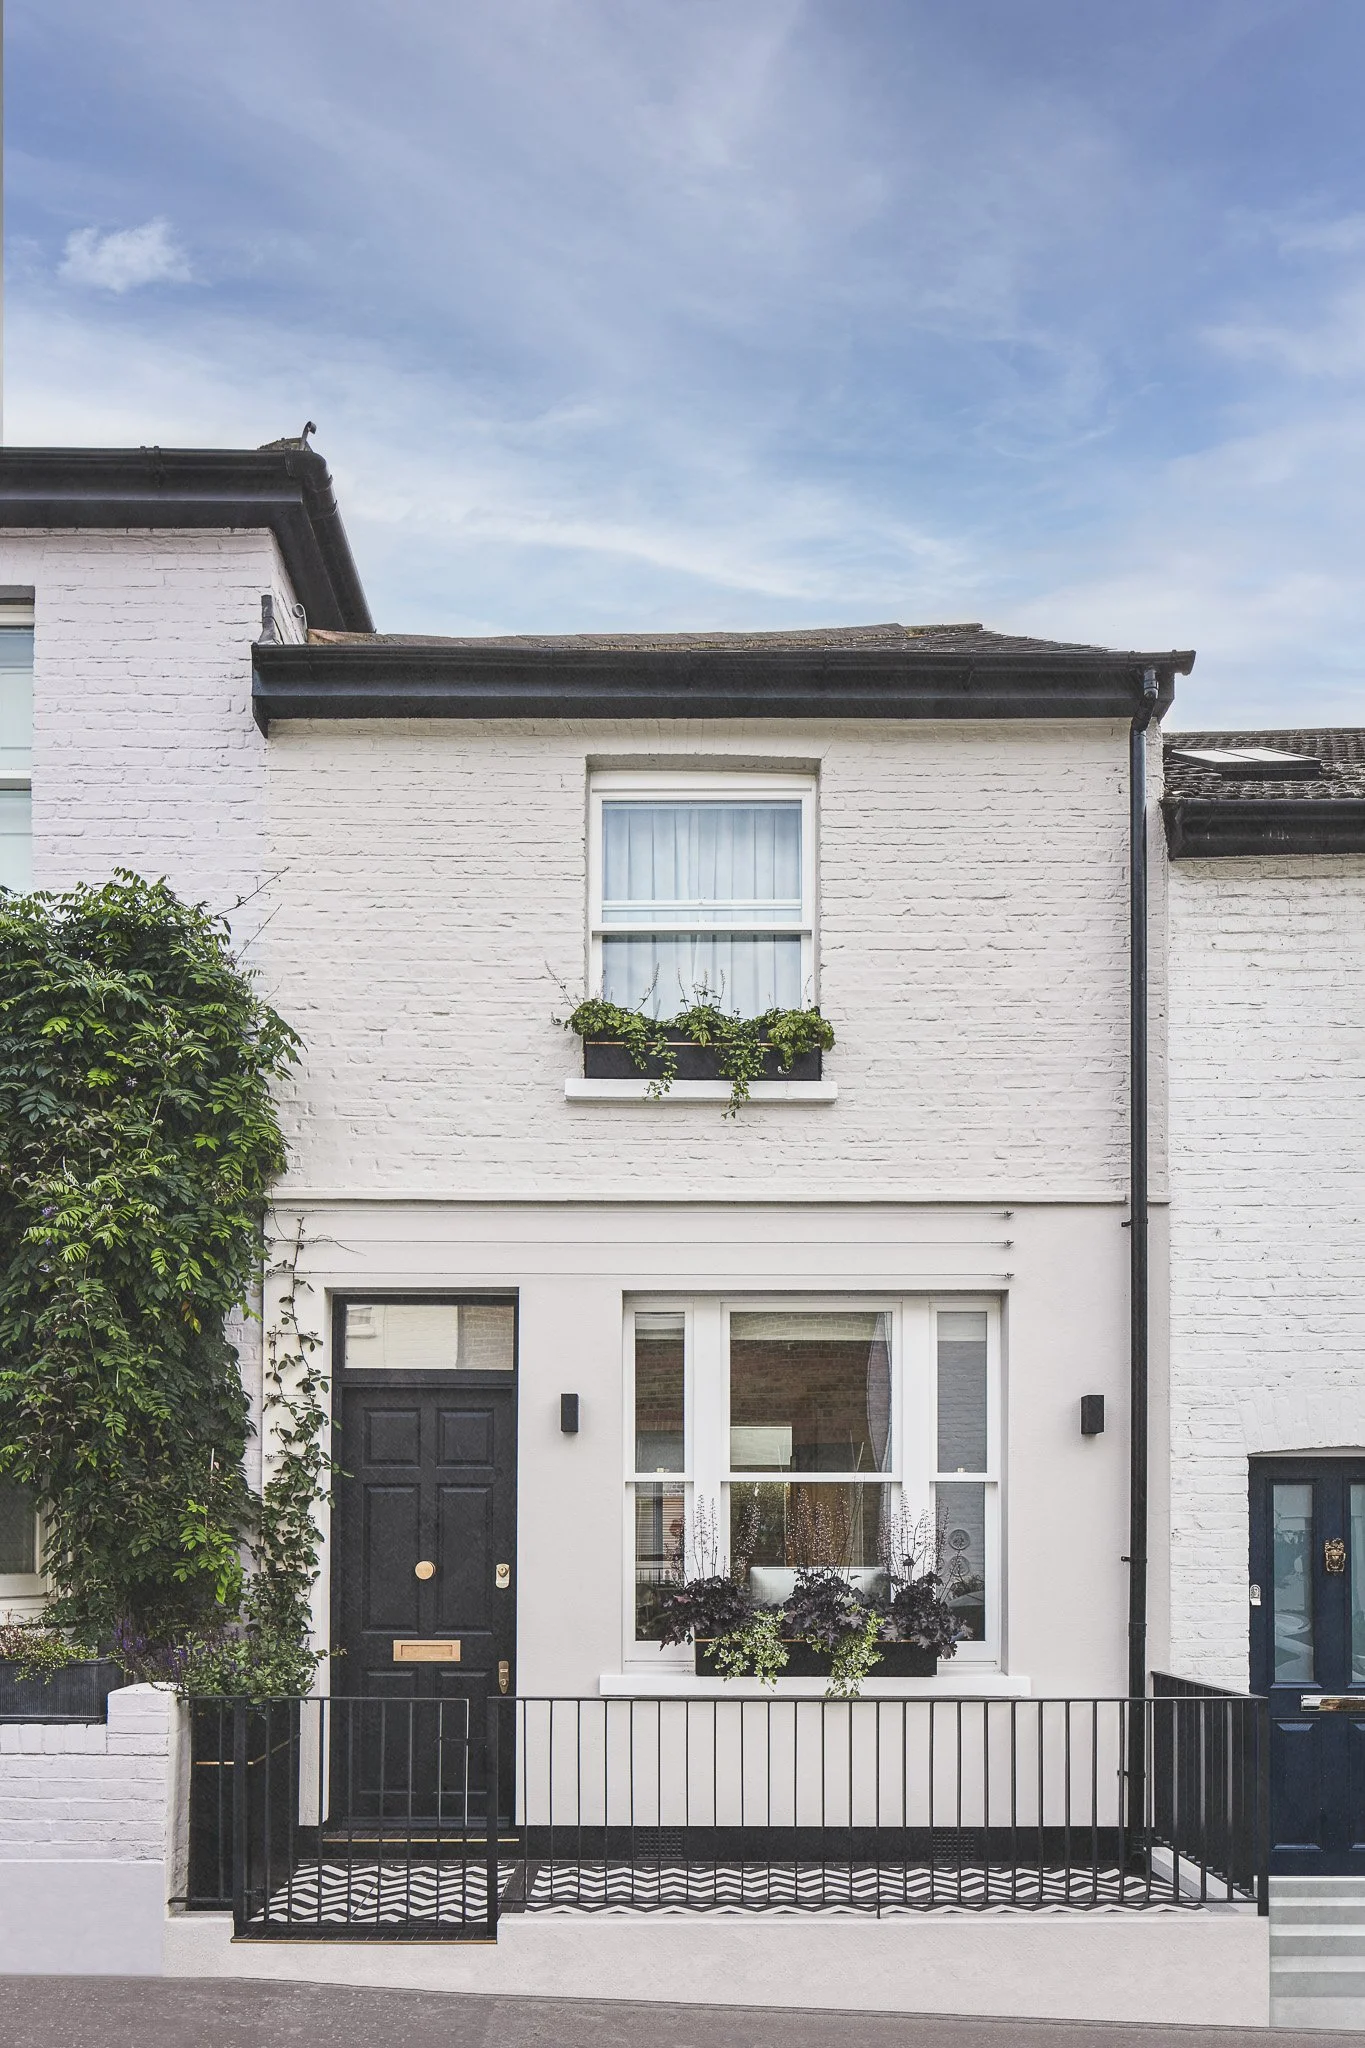
Restoring the original front façade of this house in Richmond by replacing unsympathetic alterations with traditionally detailed timber windows and a new timber front door.
I've never been convinced that making a house bigger automatically makes it a better house. It's an idea we return to in Designing a Victorian House Extension in London, where we explore why successful extensions are often about improving the existing house rather than simply adding more floor area. A poorly considered extension can preserve every original fireplace and cornice while quietly diminishing the qualities that made the house enjoyable to live in. A well-designed extension does the opposite. It builds on what's already there, allowing the house to evolve without losing its identity.
For me, that's where the real value of working with an architect lies. Not in deciding what to add, but in understanding what should never be lost.
Good Renovation Is About Judgement, Not Preservation
Once we've understood what gives a house its identity, the next question becomes much more difficult: what should actually stay?
People often assume there's a straightforward answer. Keep everything original, preserve every period feature, don't interfere unless you absolutely have to. I can understand why people think that, but I don't believe it's quite that simple.
Every house asks different questions. Sometimes preserving an original element is absolutely the right thing to do because it's beautifully made, contributes to the proportions of the house, or simply couldn't be recreated with the same quality today. Other times, holding onto something purely because it's old can stop the house from becoming what it needs to be.
I've moved original staircases before. That might sound surprising, but occasionally a staircase sits right at the centre of the layout problems within a house.
I remember working on a small cottage in Richmond where the original staircase wrapped back on itself, cutting awkwardly through the first floor and preventing natural light from reaching the centre of the plan. Reconfiguring the staircase wasn't a decision we took lightly, but reversing its direction completely changed the way the house worked. The rooms became better proportioned, daylight reached spaces that had previously felt enclosed, and the whole house became calmer to move through.
Equally, there are staircases I'd never want to move because they're fundamental to the character of the building. The point isn't whether a staircase should stay or go. The point is understanding what role it plays within that particular house.
That's why I don't think good renovation is about preserving the maximum amount of existing fabric. It's about preserving the qualities that genuinely make the building worth living in.
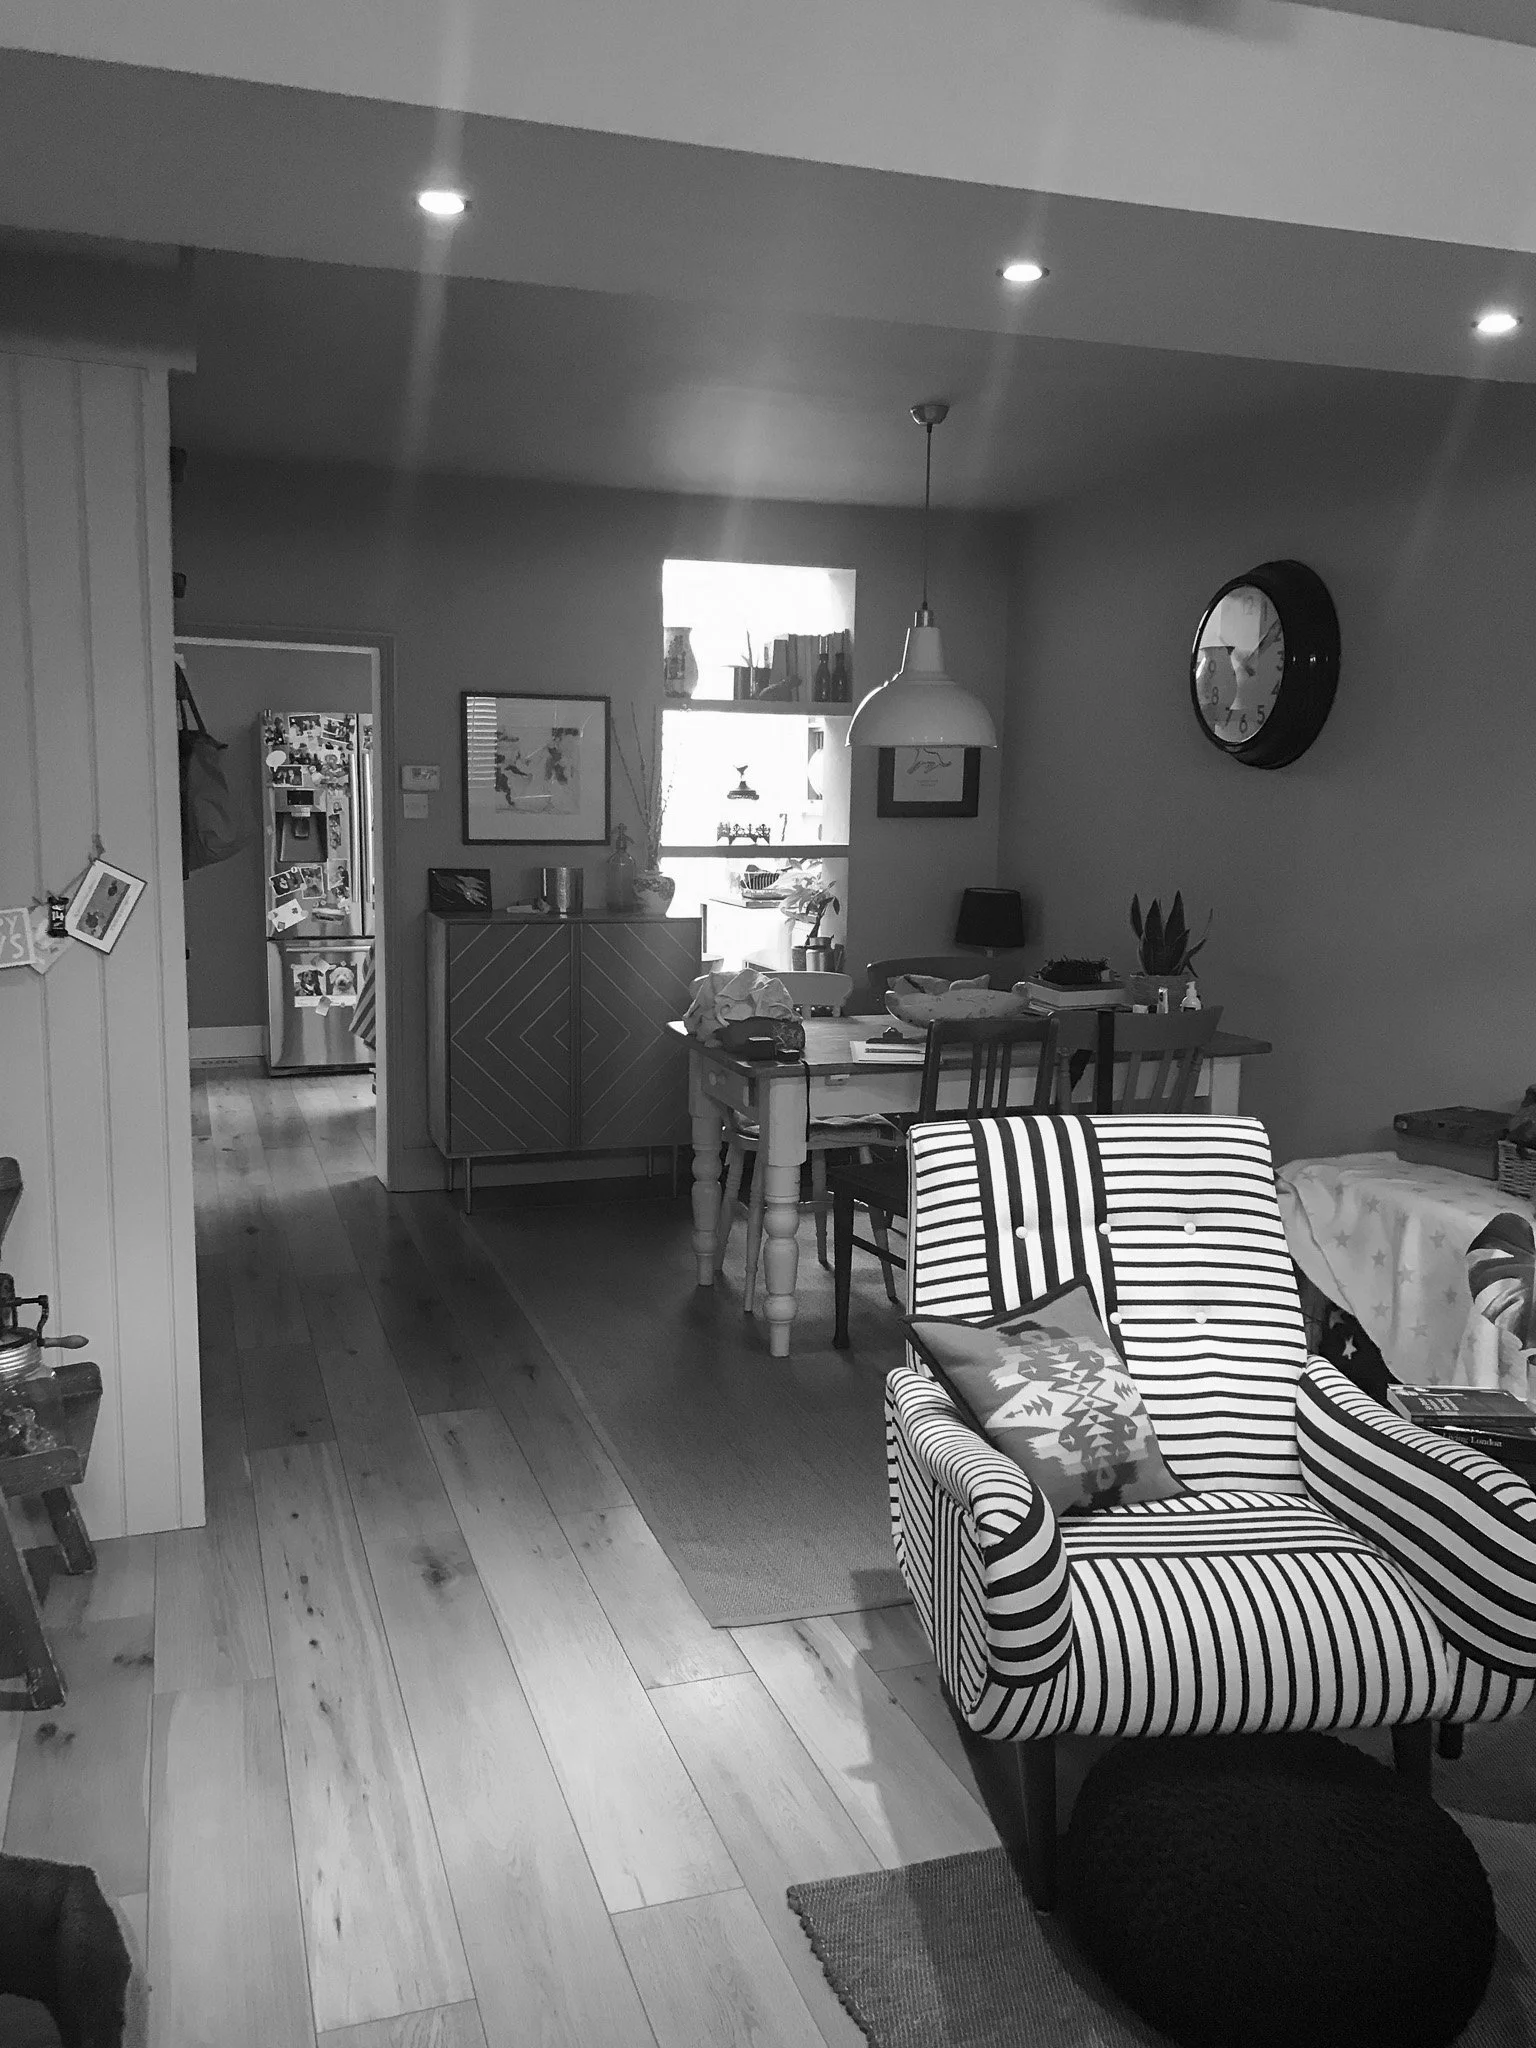
View from the front door at the cottage in Richmond before the work.
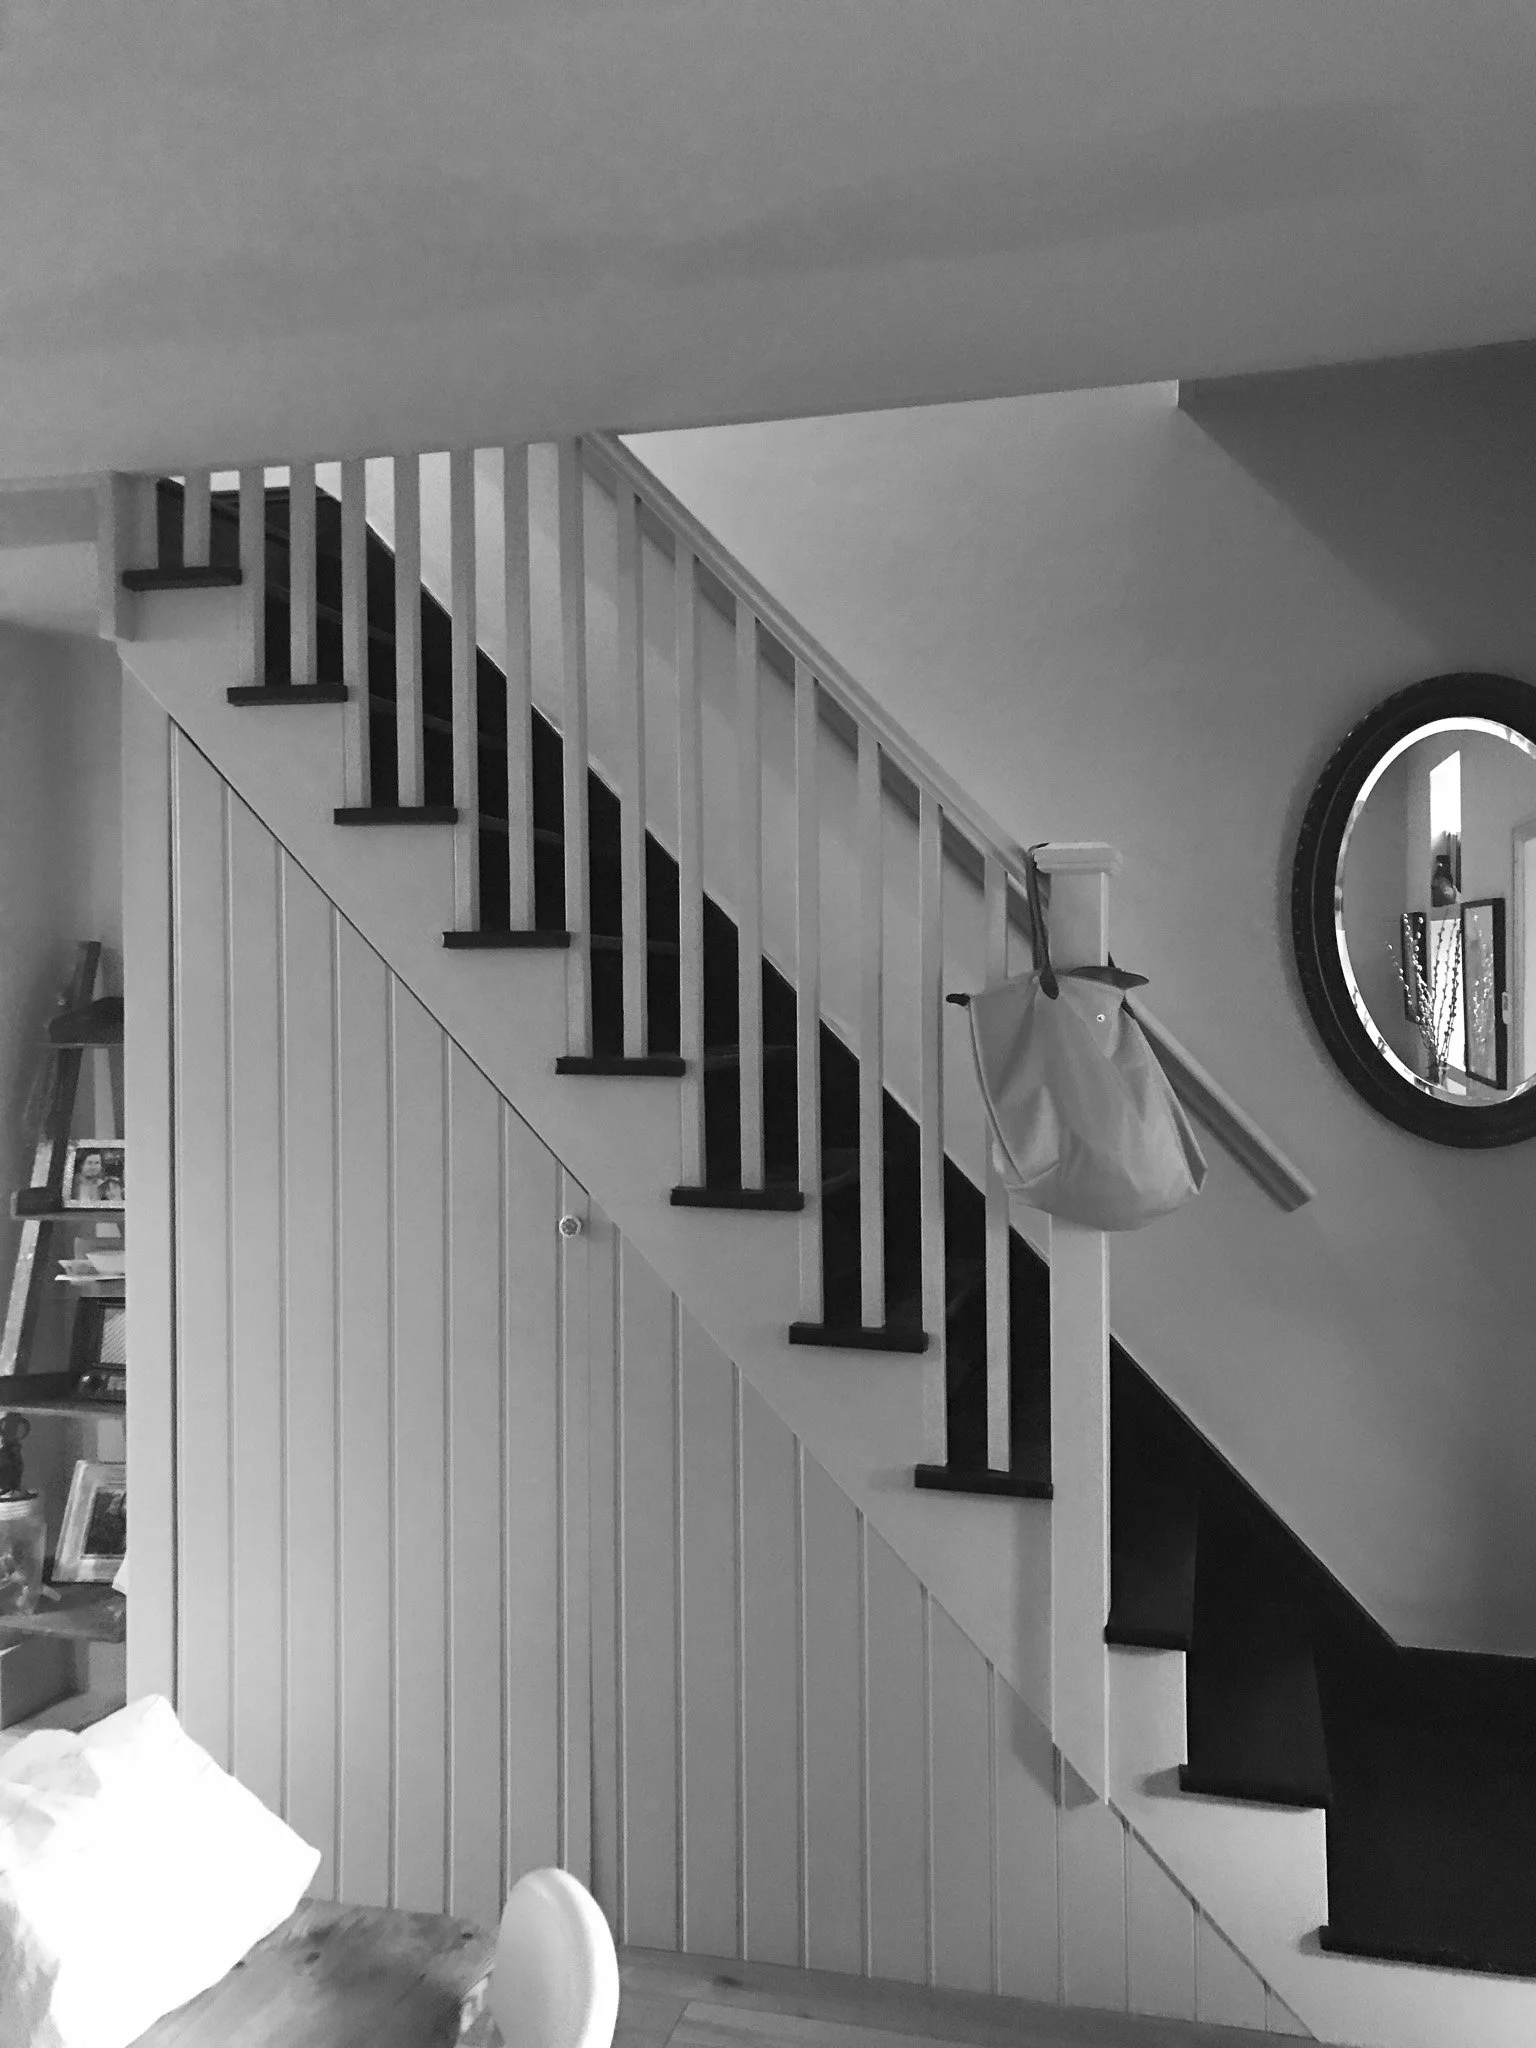
The original staircase.
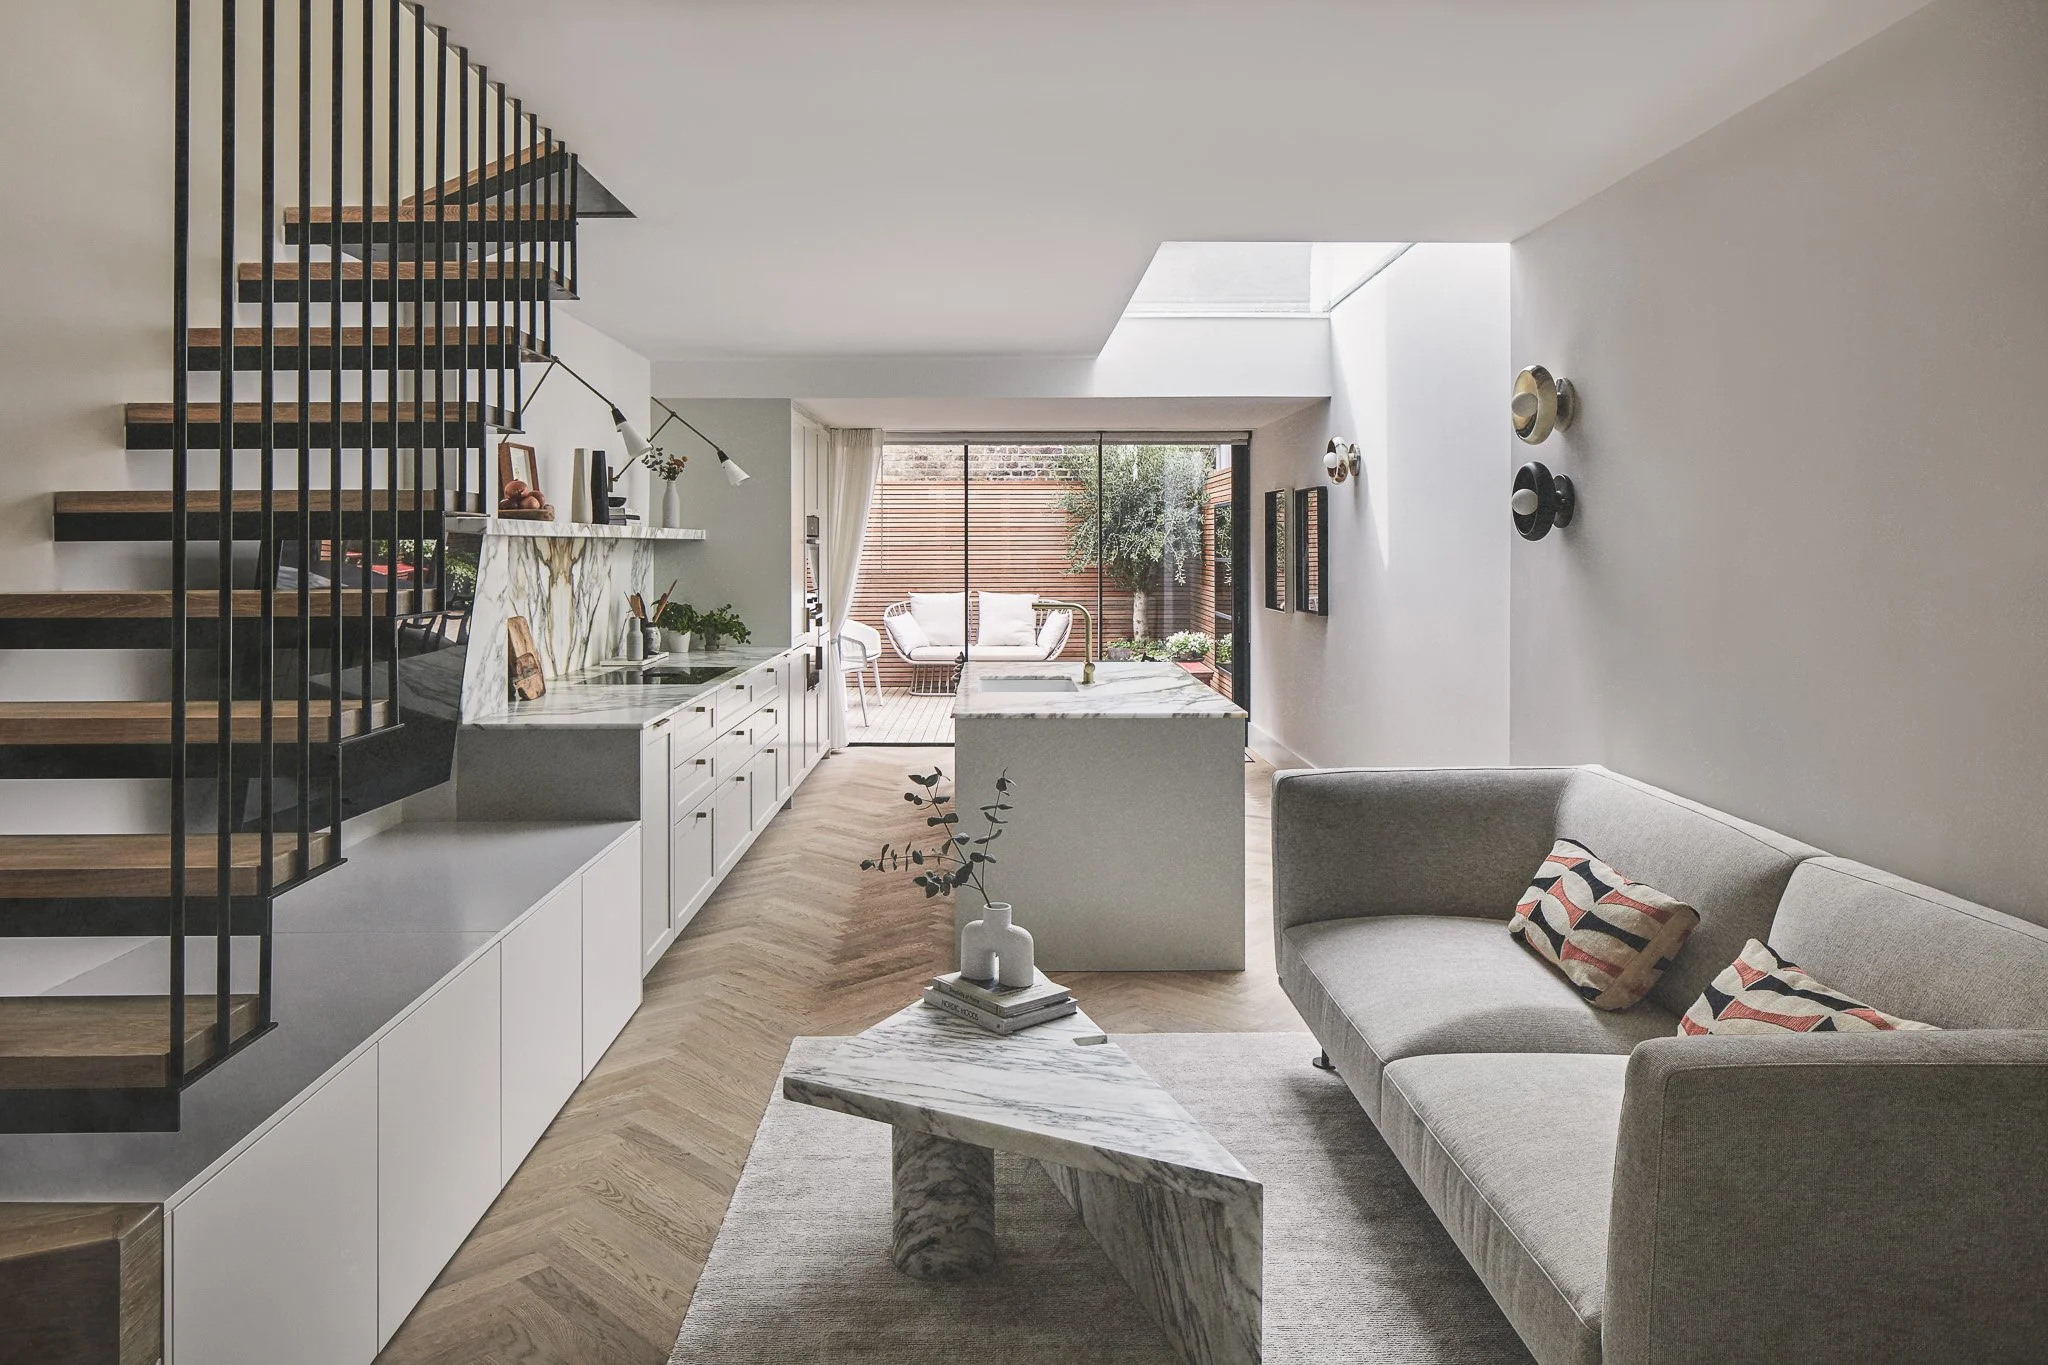
The reconfigured staircase in this Richmond cottage creates a calmer sequence through the house while allowing natural light to filter between floors.
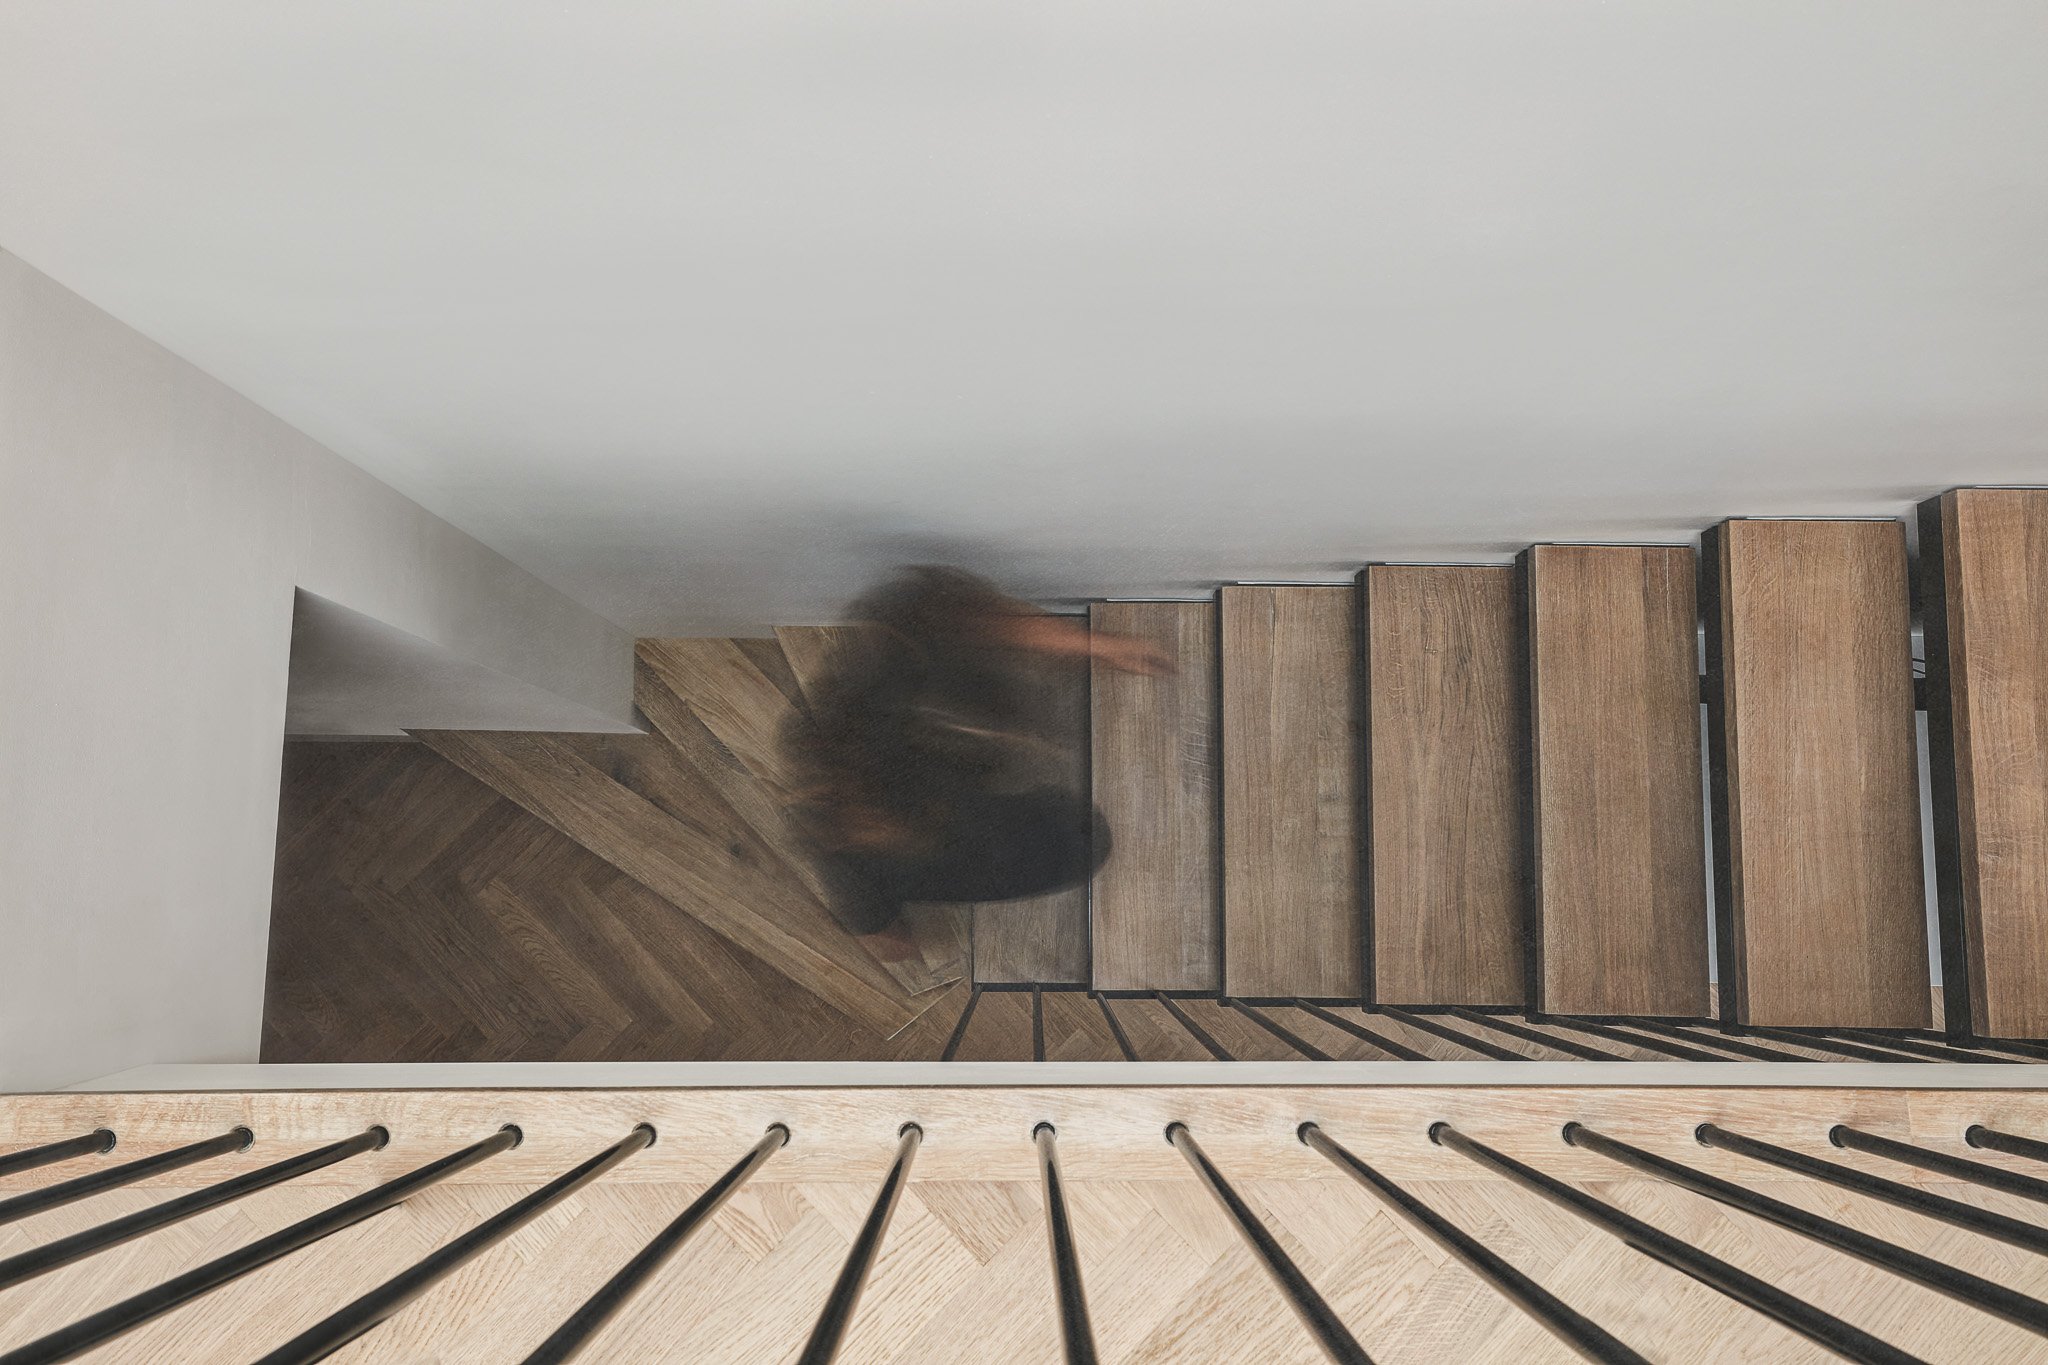
The new arrangement creates clearer circulation and stronger visual connections between the spaces.
Working With Existing Buildings Makes You A Better Designer
One of the reasons I enjoy working on Victorian and Edwardian houses is that they don't allow lazy design.
If you're given an empty site, there are almost endless possibilities. That's exciting, but it can also become overwhelming. Existing buildings do something different. They provide context, constraints and a starting point that forces you to think more carefully about every decision. I've never really seen those constraints as something to overcome, they're part of the design.
The existing building, neighbouring context, planning constraints and the way sunlight moves across the site are all pieces of the same puzzle. The challenge is understanding how they relate to one another before introducing something new.
Sometimes clients ask whether the existing house provides clues about how it should evolve, but I don't know if I'd describe them as clues. It's more that the building becomes one of the fundamental ingredients in the design process, and ignoring it would be like ignoring the site itself.
The most successful projects don't feel as though an extension has simply been attached to an existing house. They feel as though the original building and the new intervention are having a conversation with one another. The materials may contrast, the detailing might be contemporary, and the architecture doesn't need to imitate what already exists.
It should always feel intentional. If a new extension could be picked up and placed onto almost any house, then something has probably gone wrong.
Some Things Simply Can't Be Recreated
There's another reason I often think carefully before removing original fabric, and that's craftsmanship.
We're fortunate to work with some exceptional craftspeople today, but there are certain qualities that are simply very difficult to reproduce. Brickwork is a good example.
When you look closely at an old London brick wall, you're seeing much more than the bricks themselves. You're seeing the hands that laid them over a century ago, the slight irregularities that came with making materials by hand, and the way those materials have weathered over decades. That richness is almost impossible to recreate convincingly today.
On a recent London project, the existing London stock brick had weathered beautifully over time, carrying a softness and variation that new materials simply couldn't replicate. Rather than competing with it, the new intervention was designed to sit comfortably alongside it, allowing the original fabric to remain an important part of the building's character.
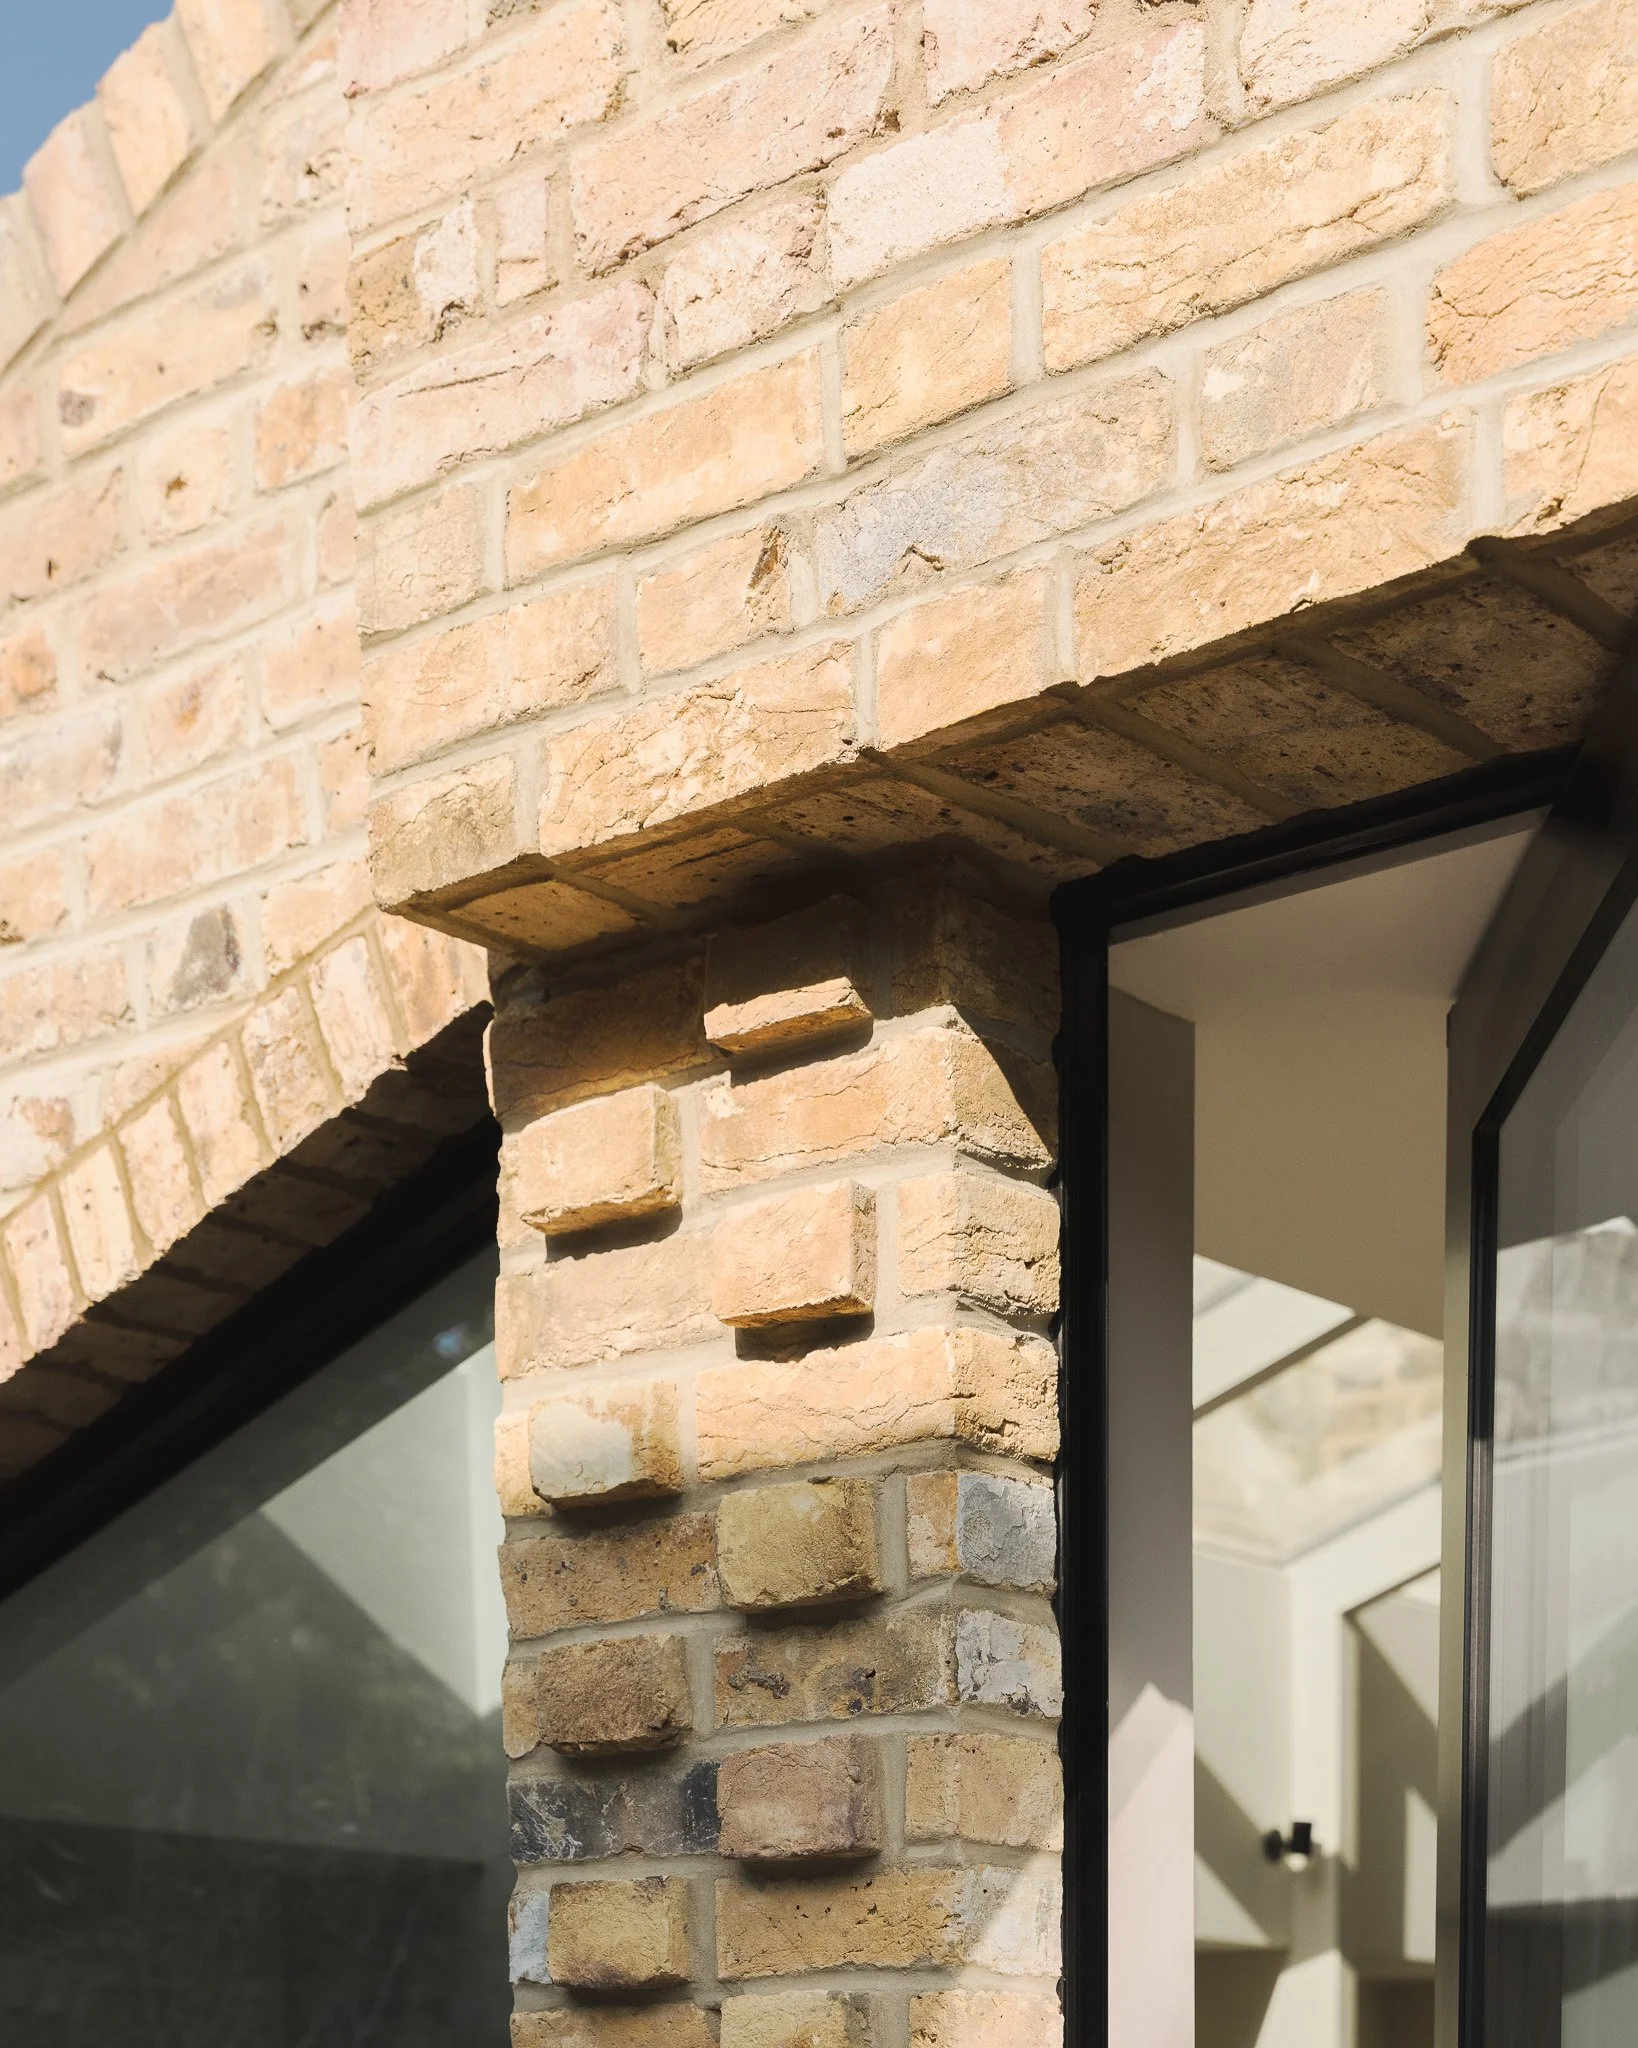
Original materials carry variations, craftsmanship and weathering that are difficult to reproduce convincingly with new construction.
That's one of the reasons I continue to enjoy working with brick. Not because I think every project should expose original brickwork or imitate Victorian architecture, but because I know how beautifully the material ages. It becomes softer, richer and more settled over time rather than looking tired or dated. More broadly, that's how I think about materials in every project.
Whenever we're introducing something new, we're not just asking whether it looks good on the day it's finished. We're asking how it will look in twenty years' time. Will it weather gracefully? Will it still feel appropriate? Will somebody value it long after we've left site?
I think that's one of the reasons many period houses continue to feel so special. They're not just well designed; they're built from materials that have stood the test of time. If we're adding a new chapter to that building, I think the materials we introduce should aspire to do the same.
Sustainability Is About More Than Keeping Or Replacing
Sustainability is another one of those subjects where I think people often look for simple answers: let’s keep the existing building, use timber, use brick, or just insulate everything.
In reality, I don't think it's ever that straightforward. Every decision has consequences, and good sustainable design comes from understanding those consequences rather than following fixed rules.
Retaining existing fabric often reduces demolition waste and preserves embodied carbon. Equally, leaving an uninsulated building exactly as it is may mean decades of unnecessary energy use. Replacing a material might increase embodied carbon in the short term, but significantly reduce operational energy over the life of the building.
The answer isn't found by looking at one of those questions in isolation. It's found by considering the whole life of the building.
That's why we spend so much time thinking about longevity. A material that lasts a hundred years has a very different environmental story to one that needs replacing every fifteen, even if its initial carbon footprint was lower.
The same principle applies throughout the house. Roof insulation, upgraded windows, improved heating systems and carefully considered extensions can all improve comfort without fundamentally changing the character of the building. Other interventions are much more invasive and require a careful discussion about what the house gains and what it gives up in return.
Like so much in architecture, it comes back to judgement. Not every project needs the same answer, not every building deserves the same response.
Looking Beyond The House
It's easy to think about a renovation as something that happens entirely within the boundary of your own property. In reality, every house is part of something much bigger.
One of the few things I almost always try to preserve is the relationship between a house and the street it belongs to. It's often the reason people fell in love with the house in the first place, even if they don't realise it. The rhythm of the windows, the proportions of the façades, the mature front gardens, the brickwork, the front doors and boundary walls all contribute to the character of a neighbourhood rather than just an individual building.
That doesn't mean houses shouldn't change - they should. Families grow, lifestyles evolve and buildings need to adapt if they're going to remain relevant for another hundred years. The challenge is making those changes in a way that respects what was already working. For me, that's what good architecture is really about.
Not preserving everything and not replacing everything, but simply understanding what gives a building its identity before deciding how it should evolve. That philosophy shapes every refurbishment project we undertake, from carefully restoring period homes to reimagining them for modern family life.
Every project begins with that same question: What is it about this particular house that makes it worth keeping?
The answer is rarely found in a single fireplace, a cornice or an original floorboard. More often it's found in the things that are difficult to photograph: the generosity of a room, the quality of the light, the craftsmanship that's quietly stood the test of time, or the way the house contributes to the wider street.
Once you understand those qualities, the design almost always becomes stronger. The extension feels connected to the original building rather than competing with it. New materials sit comfortably alongside old ones because there's a clear narrative behind them. The house continues to evolve, but it still feels like the same home.
The houses I enjoy most aren't the ones we've transformed beyond recognition. They're the ones where the original building still feels present, even though almost everything about living in it has improved.
For me, that's the difference between extending a house and understanding one.
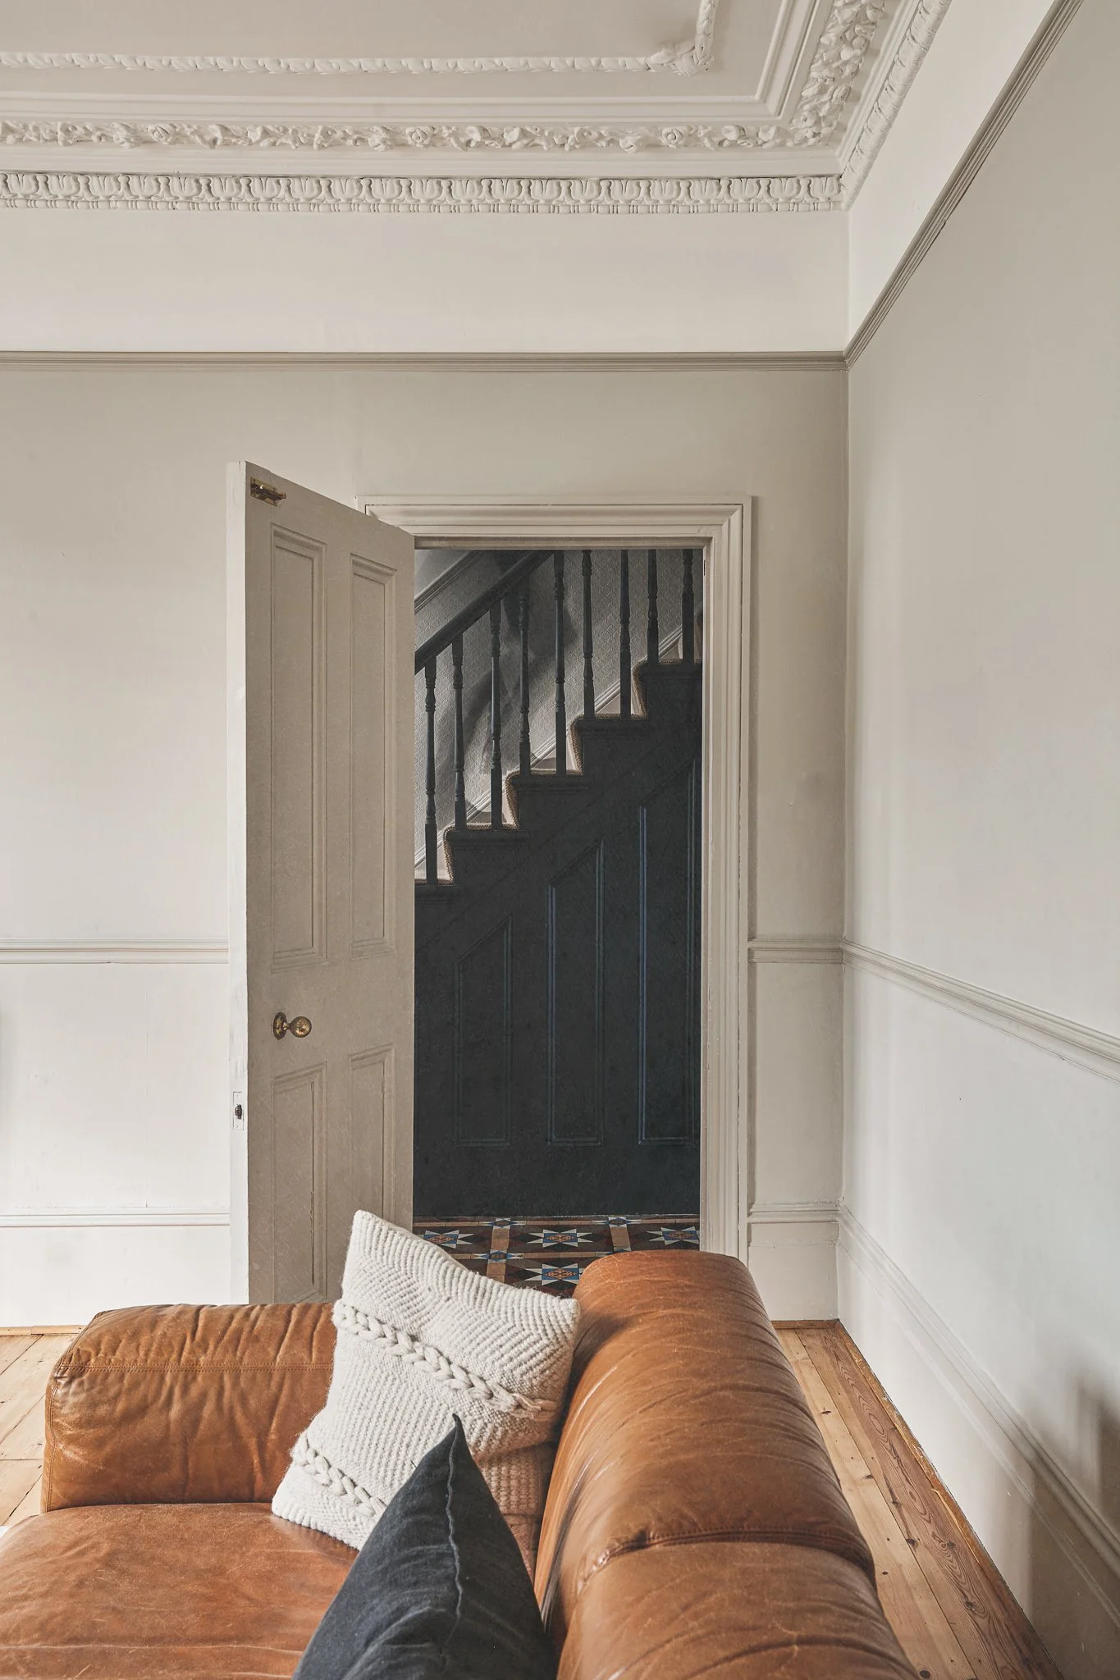
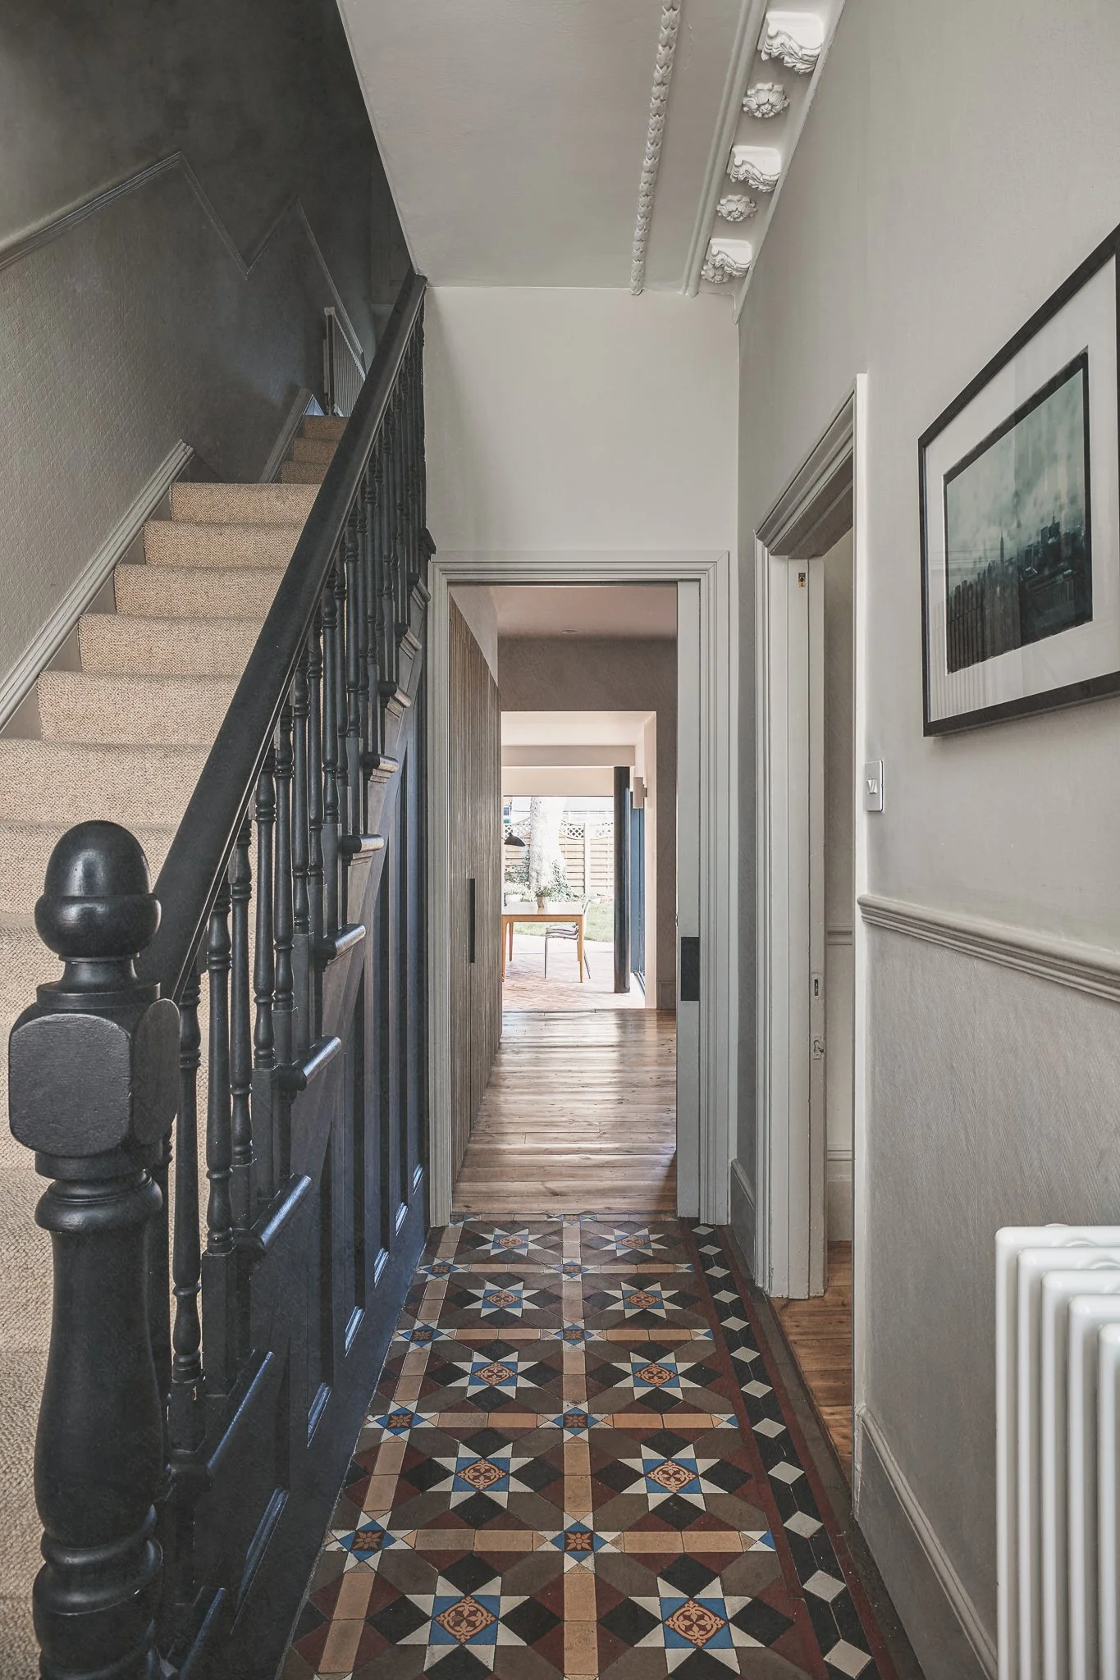
The most successful renovations allow the original building to remain present while improving almost every aspect of living within it.
If you're planning to extend or renovate a period property, the most valuable place to begin isn't with the extension itself, but with the existing house. Understanding what already works, what has been lost over time and what deserves to shape the next chapter often leads to better decisions long before drawings begin.
We've also written about what a well-designed house extension really costs in London, and why the earliest design decisions often deliver the greatest long-term value.
If you're considering a refurbishment or extension in London, we'd be happy to discuss how your home could evolve while retaining the qualities that make it unique.